Member Features
Find Real Estate Bargain!
Full foreclosure details
Home value, equity and ownership info
Find homes priced below market
Get full access with a FREE Account
Already a member?
$525,000
Listing Price3beds
2baths
858sqft
5,053sqft lot
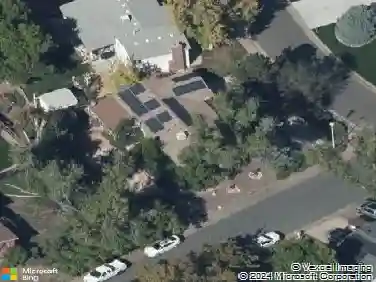
5784 W 61st Pl, Arvada, CO 80003
Member Features
Find Real Estate Bargain!
Full foreclosure details
Home value, equity and ownership info
Find homes priced below market
Get full access with a FREE Account
Already a member?
For Sale
Off Market
Home type
Price / sqft
Year built
Home Details
SELLER HAVE AGENT IN PLACE. DO NOT CALL.nCompletely charming, neat as a pin, well cared for Arvada Ranch style home. Inviting front porch welcomes you home, porch swing included. Open vaulted floor plan, that let's entertaining flow from the kitchen, dining, living room to the outside covered patio. The living room is spacious and features a bay window. Good sized master bedroom with walk-in closet and access to full bath. Enjoy the finished basement featuring your third bedroom, perfect guest suite or roommate situation, with a private full bath. Extra basement storage as well. You can't beat this value: newer paint, newer roof, newer furnace, less than two-year, hot water heater, two years, newer swamp cooler and newer driveway, two years. Good sized two car garage, garage refrigerator included. Beautifully landscaped complete with French drains. Fully fenced back yard with a shed or playhouse, your choice. Enjoy relaxing on your private covered patio. Walk to Homestead Park, enjoy a quick drive to Olde Town Arvada, easy commuting on the light rail or I-70. This charmer is one you need to see!
Interior Details
858
3
2
Has Heating:
Yes
Heating Type:
Forced Air With Air Conditioning
Has Cooling:
Yes
Cooling Type:
Evaporative
Has Fuel:
No
Fuel Type:
N/A
Has Basement:
No
Basement Type:
Basement (unspecified)
Has Flooring:
No
Flooring Type:
N/A
Has Fireplace:
Yes
Fireplace Type:
N/A
Property Details
5053
Yes
Yes
Type:
Garage, Attached
Location:
N/A
Status:
N/A
Number of Spaces:
2
No
No
No
No
No
No
No
Construction Details
Ranch
N/A
N/A
N/A
N/A
Tax History
Year
Amount
Land
Improvement
Percent Change
Assessment
2019
$1,984
$5,806
$15,041
--%
$20,847
2019
$1,984
$5,806
$15,041
--%
$20,847
2018
$1,665
$4,520
$12,489
--%
$17,009
2017
$1,524
$4,520
$12,489
--%
$17,009
2016
$1,583
$5,645
$10,993
--%
$16,638
2014
$1,233
$4,872
$7,307
--%
$12,179
2013
$1,235
$4,872
$7,307
--%
$12,179
2012
$1,311
$4,929
$8,143
--%
$13,072

Average Home Price in 80003
Nearby Properties
Zip Code
Price
Bed
Bath
Sqft
Lot
Sold Date
$511,135
$511,135
3 Beds
2.75 Baths
962 Sqft
8,581 Lot (sqft)
Sold 10/08/2026
$492,064
$492,064
3 Beds
1 Baths
968 Sqft
7,797 Lot (sqft)
Sold 09/17/2026
$408,237
$408,237
2 Beds
1 Baths
932 Sqft
9,845 Lot (sqft)
Sold 09/03/2026
$512,020
$512,020
4 Beds
2 Baths
936 Sqft
7,754 Lot (sqft)
Sold 09/29/2026
$570,763
$570,763
4 Beds
2 Baths
925 Sqft
9,148 Lot (sqft)
Sold 09/29/2026
$535,000
$535,000
4 Beds
2 Baths
936 Sqft
7,884 Lot (sqft)
Sold 10/26/2026
$551,077
$551,077
3 Beds
2 Baths
907 Sqft
8,059 Lot (sqft)
Sold 10/26/2026
$467,943
$467,943
4 Beds
2.75 Baths
862 Sqft
7,187 Lot (sqft)
Sold 10/27/2026
$584,127
$584,127
3 Beds
2.75 Baths
980 Sqft
9,148 Lot (sqft)
Sold 10/27/2026