Member Features
Find Real Estate Bargain!
Full foreclosure details
Home value, equity and ownership info
Find homes priced below market
Get full access with a FREE Account
Already a member?
$675,000
Listing Price4beds
5.5baths
2,031sqft
3,354sqft lot
13571 W 61st Ln, Arvada, CO 80004
Member Features
Find Real Estate Bargain!
Full foreclosure details
Home value, equity and ownership info
Find homes priced below market
Get full access with a FREE Account
Already a member?
For Sale
Home type
Price / sqft
Year built
Home Details
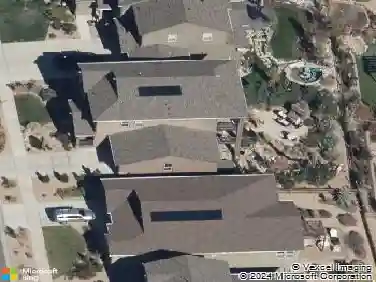
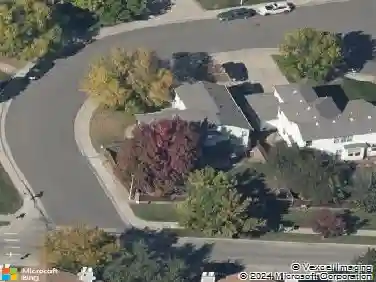
Welcome to effortless living in the desirable Wyndham community - and welcome home to one of its most sought-after features: a main floor primary suite. This beautifully maintained detached single-family home offers 3 bedrooms, 4 bathrooms, and 2,973 square feet of finished living space, all wrapped in the ease of HOA living where exterior maintenance, landscaping, snow removal, and more are handled for you.nThe main floor is bright and inviting, with soaring vaulted ceilings and an abundance of natural light. The primary suite is a true retreat, featuring a spacious walk-in closet and a luxurious 5-piece ensuite bath - all on the main level for ultimate convenience. Fresh paint throughout and updated designer lighting give the home a crisp, modern feel, while rich oak hardwood floors, granite countertops, stainless steel appliances, and timeless oak cabinetry create a warm and polished aesthetic. Main floor laundry and an attached 2-car garage round out the main level, and the whole-home vacuum system is in working order - a rare bonus.nStep outside to a peaceful backyard setting that backs directly to a greenbelt winding through the neighborhood - perfect for morning walks or simply enjoying the view.nUpstairs, you'll find a bright and sunny flex space ideal for a home office, playroom, or reading nook, along with an additional bedroom and full bath. The finished basement rounds out the home with newer carpet, a third bedroom, and a 3/4 bath - great for guests or added priv
Interior Details
2031
4
5.5
Has Heating:
Yes
Heating Type:
Forced Air With Air Conditioning
Has Cooling:
Yes
Cooling Type:
Central
Has Fuel:
No
Fuel Type:
N/A
Has Basement:
No
Basement Type:
Basement (unspecified)
Has Flooring:
No
Flooring Type:
N/A
Has Fireplace:
Yes
Fireplace Type:
N/A
Property Details
3354
Yes
Yes
Type:
Garage, Attached
Location:
N/A
Status:
N/A
Number of Spaces:
2
N/A
N/A
N/A
N/A
N/A
N/A
N/A
Construction Details
Bi-level
N/A
N/A
N/A
N/A
Tax History
Year
Amount
Land
Improvement
Percent Change
Assessment
2019
$2,934
$8,121
$22,702
--%
$30,823
2019
$2,934
$8,121
$22,702
--%
$30,823
2018
$2,861
$6,288
$22,938
--%
$29,226
2017
$2,619
$6,288
$22,938
--%
$29,226
2016
$2,872
$6,417
$23,769
--%
$30,186
2014
$2,623
$6,018
$19,892
--%
$25,910
2013
$2,629
$6,018
$19,892
--%
$25,910
2012
$2,391
$4,843
$18,993
--%
$23,836

Average Home Price in 80004
Nearby Properties
Zip Code
Price
Bed
Bath
Sqft
Lot
Sold Date
$650,915
$650,915
3 Beds
4.5 Baths
2,091 Sqft
2,004 Lot (sqft)
Sold 10/18/2026
$559,900
$559,900
2 Beds
4.25 Baths
2,063 Sqft
1,394 Lot (sqft)
Sold 01/19/2026
$715,000
$715,000
3 Beds
5.25 Baths
1,956 Sqft
3,354 Lot (sqft)
Sold 09/29/2026
$675,000
$675,000
4 Beds
5.5 Baths
2,031 Sqft
3,354 Lot (sqft)
Sold 10/13/2026
$745,571
$745,571
2 Beds
6 Baths
1,935 Sqft
3,354 Lot (sqft)
Sold 10/13/2026
$574,745
$574,745
2 Beds
4.25 Baths
1,748 Sqft
1,742 Lot (sqft)
Sold 09/29/2026
$730,818
$730,818
3 Beds
5.25 Baths
1,935 Sqft
3,354 Lot (sqft)
Sold 09/29/2026
$505,000
$505,000
2 Beds
6 Baths
2,254 Sqft
1,394 Lot (sqft)
Sold 03/28/2026
$525,000
$525,000
3 Beds
5.25 Baths
2,147 Sqft
1,394 Lot (sqft)
Sold 06/26/2026