Member Features
Find Real Estate Bargain!
Full foreclosure details
Home value, equity and ownership info
Find homes priced below market
Get full access with a FREE Account
Already a member?
$450,000
Listing Price4beds
3baths
2,900sqft
6,000sqft lot
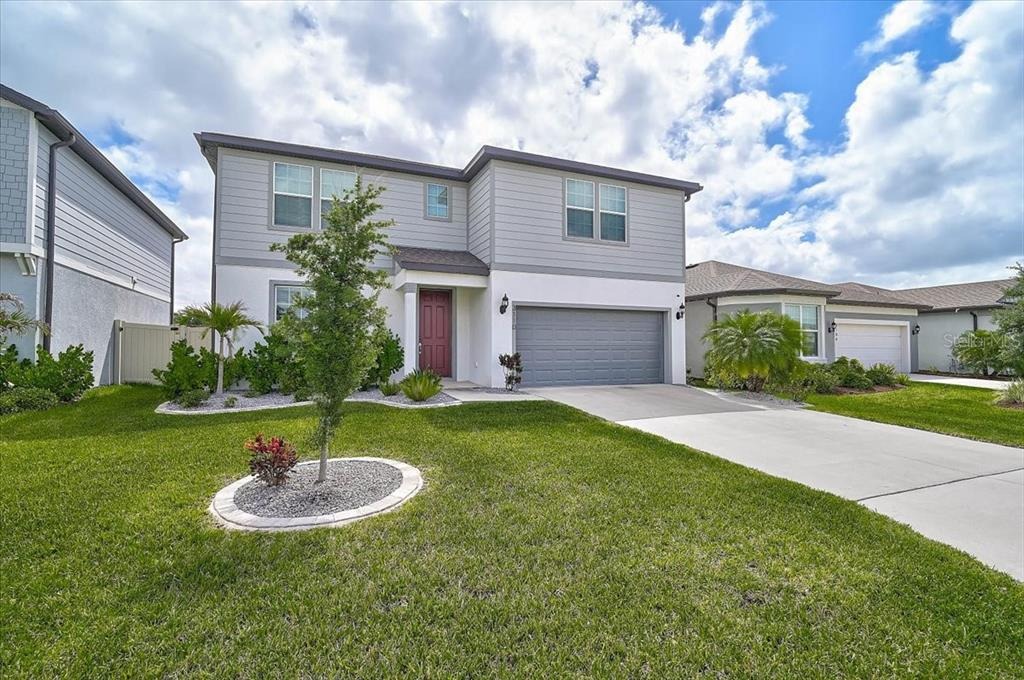
3110 61st Dr E, Ellenton, FL 34222
Member Features
Find Real Estate Bargain!
Full foreclosure details
Home value, equity and ownership info
Find homes priced below market
Get full access with a FREE Account
Already a member?
For Sale
Off Market
Home type
Price / sqft
Year built
Home Details
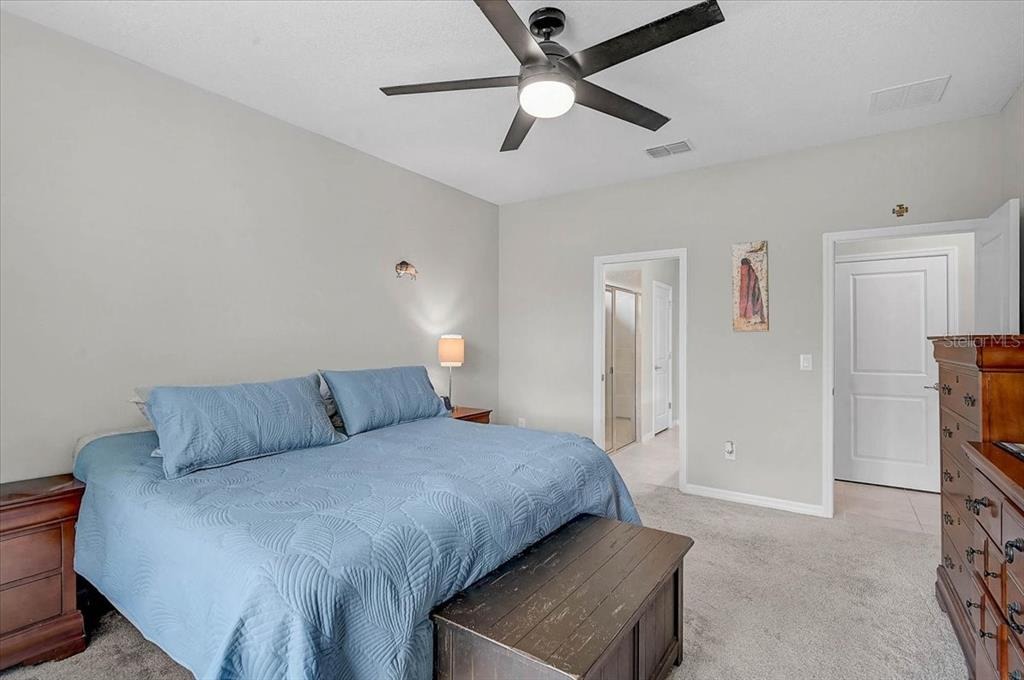
Welcome to 3110 61st Dr E in Ellenton, a thoughtfully designed four-bedroom, three-and-a-half-bath home offering a blend of style and functionality. The upgraded kitchen features white cabinetry, quartz countertops, a tile backsplash, stainless steel appliances, a spacious center island, and a walk-in pantry, all opening to the main living areas for easy flow and everyday living.nnThe first floor includes a private primary suite, an enclosed flex room ideal for a home office or study, and a convenient laundry room with washer and dryer. Step outside to an oversized covered lanai, providing a great space for relaxing or entertaining.nnUpstairs, a versatile loft offers additional living space suited for a variety of needs. Additional features include an epoxied garage floor, reverse osmosis water system, updated front landscaping, and window coverings throughout. The hurricane shutters are kevlar fabric for extra peace of mind!nnConveniently located near major roadways, shopping, dining, and everyday amenities, this home offers comfort, flexibility, and modern finishes in a desirable location.
Interior Details
2900
4
3
Has Heating:
Yes
Heating Type:
Central
Has Cooling:
Yes
Cooling Type:
Central
Has Fuel:
No
Fuel Type:
N/A
Has Basement:
No
Basement Type:
N/A
Has Flooring:
No
Flooring Type:
N/A
Has Fireplace:
Yes
Fireplace Type:
N/A
Property Details
6000
No
No
Type:
Garage, Attached
Location:
N/A
Status:
N/A
Number of Spaces:
0
No
No
No
No
Yes
No
No
Construction Details
N/A
Stucco
N/A
Gable/hip
Composition Shingle
Tax History
Year
Amount
Land
Improvement
Percent Change
Assessment

Average Home Price in 34222
Nearby Properties
Zip Code
Price
Bed
Bath
Sqft
Lot
Sold Date
$719,999
$719,999
4 Beds
4 Baths
2,900 Sqft
6,000 Lot (sqft)
Sold 09/29/2026
$450,000
$450,000
4 Beds
3 Baths
2,900 Sqft
6,000 Lot (sqft)
Sold 10/05/2026
$549,000
$549,000
5 Beds
3 Baths
3,000 Sqft
6,213 Lot (sqft)
Sold 09/29/2026
$500,000
$500,000
4 Beds
4 Baths
2,692 Sqft
8,391 Lot (sqft)
Sold 09/29/2026
$835,000
3 Beds
3 Baths
2,867 Sqft
11,543 Lot (sqft)
Sold 10/06/2026
$786,320
4 Beds
3 Baths
2,682 Sqft
15,028 Lot (sqft)
Sold 10/06/2026
$590,000
$590,000
4 Beds
3 Baths
2,544 Sqft
12,284 Lot (sqft)
Sold 09/29/2026