Member Features
Find Real Estate Bargain!
Full foreclosure details
Home value, equity and ownership info
Find homes priced below market
Get full access with a FREE Account
Already a member?
$253,218
Listing Price3beds
1.5baths
1,569sqft
4,095sqft lot
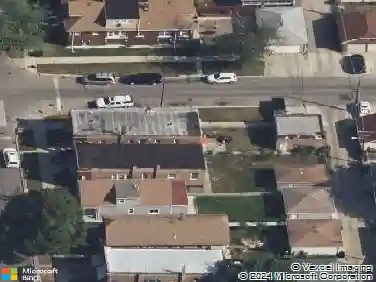
2513 S 61st Ct, Cicero, IL 60804
Member Features
Find Real Estate Bargain!
Full foreclosure details
Home value, equity and ownership info
Find homes priced below market
Get full access with a FREE Account
Already a member?
For Sale
Home type
Price / sqft
Year built
Home Details
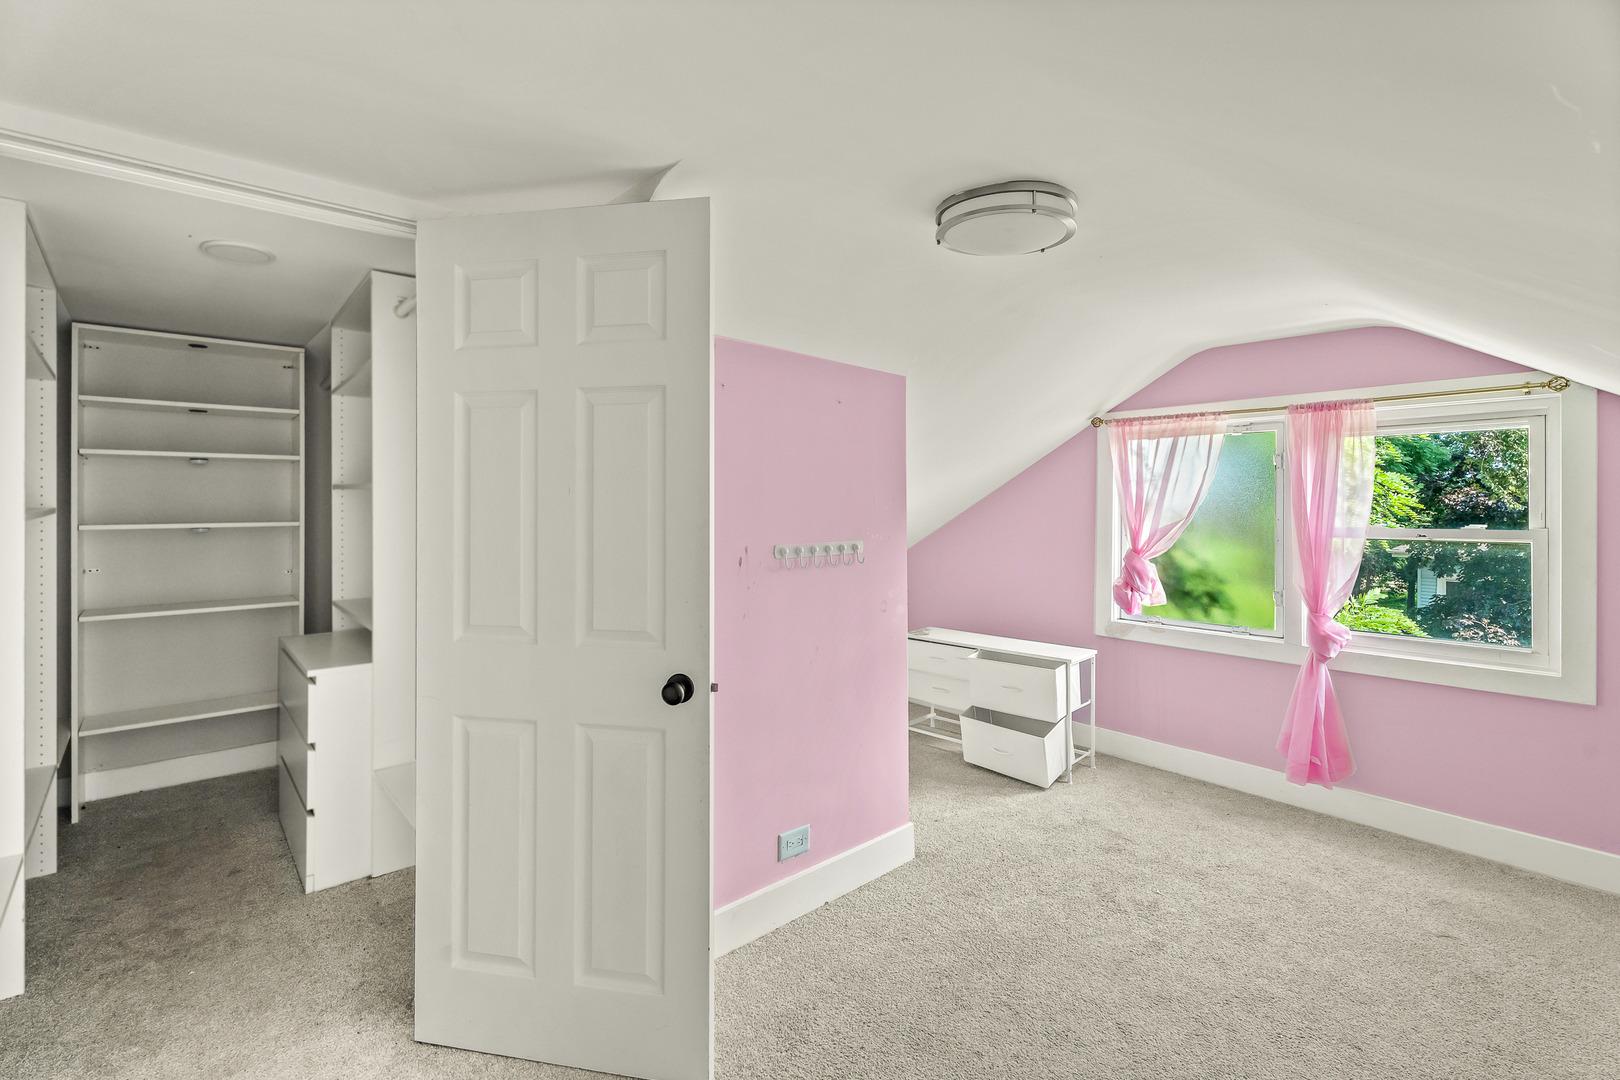
Welcome to 2513 S 61st Court - 1.5 story all-brick home. Main level features 2 Bedrooms, 1 Full Bathroom, Full Dining Room, Living Room, & Kitchen. Front entrance area for shoes and coats. Both bedrooms feature hardwood floors, one with carpet on top. Original oak trim all throughout the main level. Updated windows all throughout. Kitchen features double sink, large wooden cabinetry, & walk-in pantry. Enclosed porch leads to upstairs loft - still with the possibility of finishing the front half. Downstairs to full unfinished basement. Central A/C & Furnace. Backyard with large two-car detatched garage. Lot size is 32ft x 126ft, about 4,000sqft lot. Great neighborhood location. Walking distance to Torres Fresh Market. 1 block to 26th Street. 3 blocks to Cermak Rd. Long-time owner, property has been meticulously well-cared for! Estate Sale. *Being sold in As-Is condition.* Don't miss your chance, call to schedule your tour today!
Interior Details
1569
3
1.5
Has Heating:
Yes
Heating Type:
Yes
Has Cooling:
Yes
Cooling Type:
Central
Has Fuel:
No
Fuel Type:
N/A
Has Basement:
No
Basement Type:
Unfinished
Has Flooring:
No
Flooring Type:
N/A
Has Fireplace:
Yes
Fireplace Type:
N/A
Property Details
4095
No
No
Type:
Garage, Detached
Location:
N/A
Status:
N/A
Number of Spaces:
2
N/A
N/A
N/A
N/A
N/A
N/A
N/A
Construction Details
Bungalow
Brick/stone (brick And/or Stone)
N/A
N/A
Asphalt
Tax History
Year
Amount
Land
Improvement
Percent Change
Assessment
2018
$248
$3,685
$10,856
--%
$14,541
2017
$708
$3,685
$10,856
--%
$14,541
2016
$1,287
$3,071
$7,210
--%
$10,281
2015
$1,336
$3,071
$7,210
--%
$10,281
2014
$2,686
$3,071
$7,210
--%
$10,281
2012
$1,056
$3,071
$10,006
--%
$13,077
2011
$1,245
$3,071
$10,006
--%
$13,077

Average Home Price in 60804
Nearby Properties
Zip Code
Price
Bed
Bath
Sqft
Lot
Sold Date
$369,900
$369,900
3 Beds
2.5 Baths
1,667 Sqft
4,725 Lot (sqft)
Sold 10/28/2026
$450,984
$450,984
4 Beds
2 Baths
1,523 Sqft
3,780 Lot (sqft)
Sold 09/23/2026
$241,084
$241,084
5 Beds
2.5 Baths
1,472 Sqft
7,560 Lot (sqft)
Sold 09/11/2026
$300,351
$300,351
3 Beds
1.5 Baths
1,344 Sqft
3,780 Lot (sqft)
Sold 08/14/2026
$244,581
$244,581
3 Beds
2.5 Baths
1,350 Sqft
3,780 Lot (sqft)
Sold 08/12/2026
$312,701
$312,701
4 Beds
2 Baths
1,519 Sqft
3,780 Lot (sqft)
Sold 06/30/2026
$290,495
$290,495
3 Beds
1 Baths
1,342 Sqft
4,410 Lot (sqft)
Sold 06/11/2026
$299,900
$299,900
3 Beds
2 Baths
1,428 Sqft
4,136 Lot (sqft)
Sold 10/13/2026
$349,900
$349,900
3 Beds
1 Baths
1,678 Sqft
3,780 Lot (sqft)
Sold 09/25/2026