Member Features
Find Real Estate Bargain!
Full foreclosure details
Home value, equity and ownership info
Find homes priced below market
Get full access with a FREE Account
Already a member?
$489,900
Listing Price3beds
2baths
2,098sqft
429,560sqft lot
4807 61st Avenue Ter W, Bradenton, FL 34210
Member Features
Find Real Estate Bargain!
Full foreclosure details
Home value, equity and ownership info
Find homes priced below market
Get full access with a FREE Account
Already a member?
For Sale
Off Market
Home type
Price / sqft
Year built
Home Details
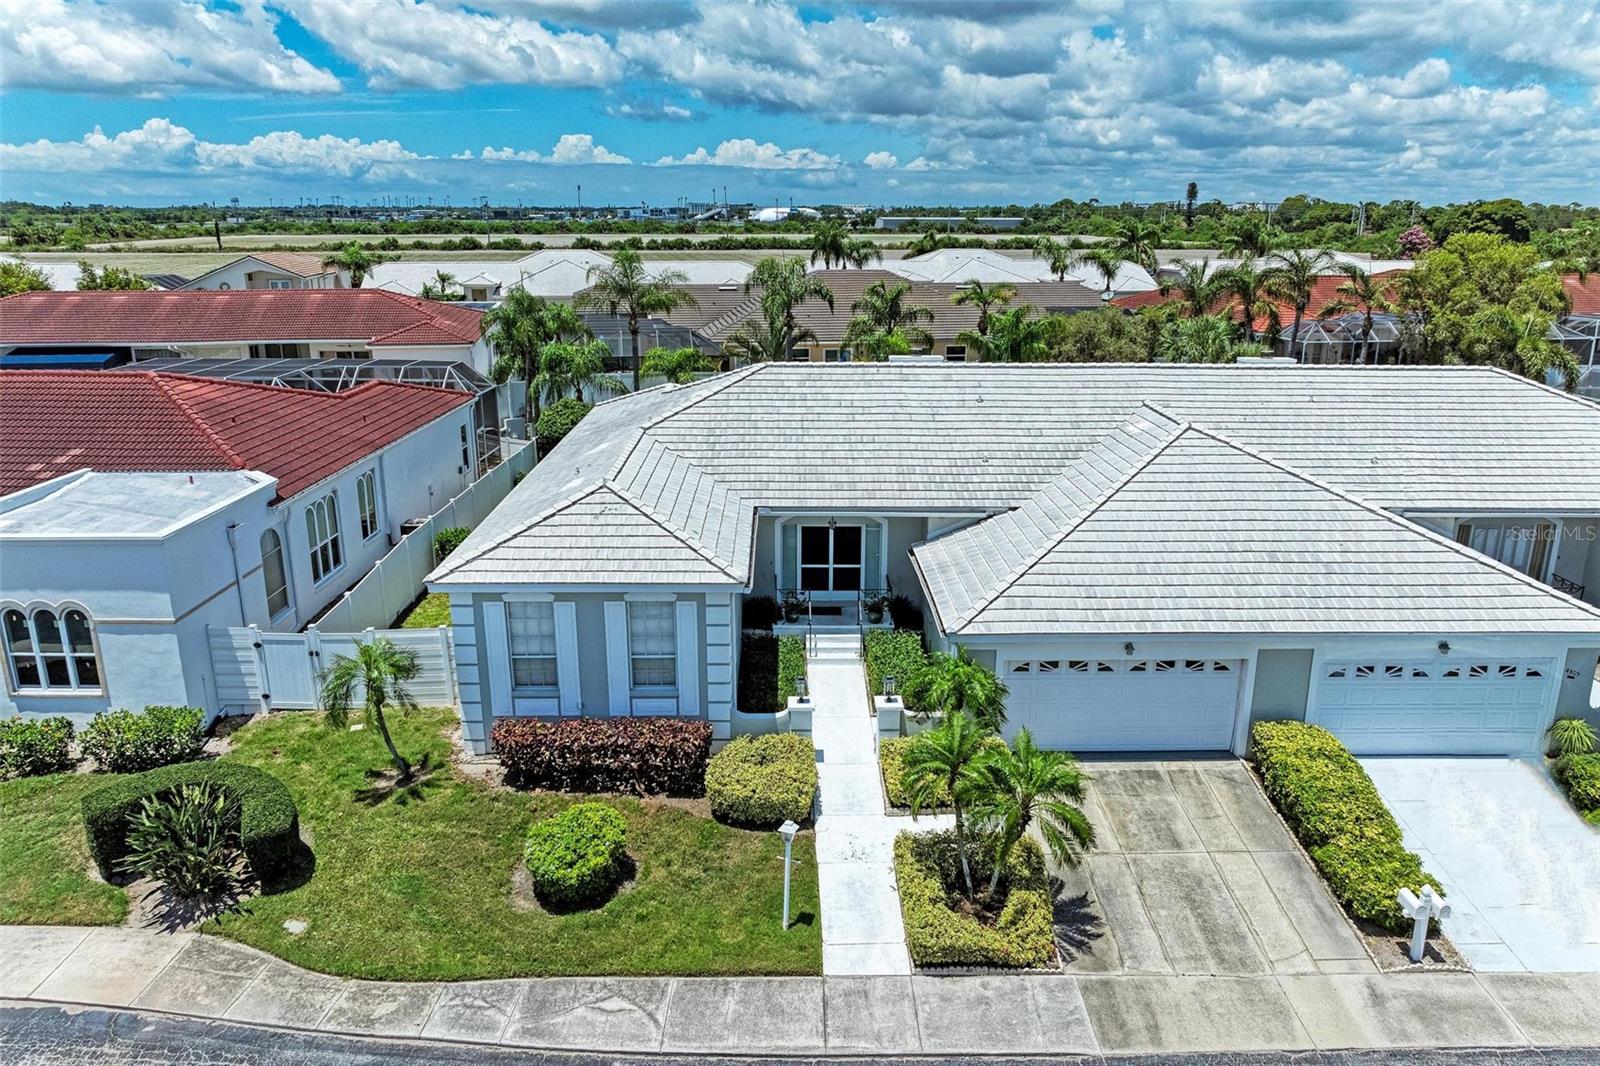
A must-see! This gorgeous custom-designed villa with exquisite taste and a rare excellence in design in the maintenance-free community of Palm Court. This spacious, move-in-ready, 2, 098-square-foot, three-bedroom, two-bath, two-car garage villa has many reasons to look no further for the perfect home. As you walk through the front door enjoy the craftsmanship of luxury living, with bright natural light, porcelain tile flooring throughout, high vaulted ceilings, a spacious open living area, ceiling fans, wood-burning fireplace, recessed LED lighting with dimming lights and living room sliding glass doors leading to the large screened lanai area. This home is in immaculate condition with an updated ivory kitchen with granite countertops, stainless steel appliances, state-of-art induction cooktop, air fryer oven, soft close cabinetry, pull-out drawers and a breakfast bar. Step into the large primary bedroom with high ceilings, two walk-in closets, a beautiful en-suite bath, a walk-in shower, a luxury jet tub, stone countertops and dual sinks. The second bedroom offers privacy and a window view of the community pool, which is just across the street from the home. The third bedroom is perfect for your visitors or for an office. The guest bath is conveniently located between the second and third bedrooms and offers stone countertops and a tub. You will also find a separate laundry closet just off the kitchen with a washer, dryer and shelving for extra storage. The spacious lanai o
Interior Details
2098
3
2
Has Heating:
Yes
Heating Type:
Central
Has Cooling:
Yes
Cooling Type:
Central
Has Fuel:
Yes
Fuel Type:
Electric
Has Basement:
No
Basement Type:
No Basement
Has Flooring:
No
Flooring Type:
N/A
Has Fireplace:
Yes
Fireplace Type:
N/A
Property Details
429560
No
No
Type:
Garage, Attached
Location:
N/A
Status:
N/A
Number of Spaces:
2
No
No
No
No
Yes
No
No
Construction Details
Condo/apartment
Stucco
N/A
Gable/hip
Concrete
Tax History
Year
Amount
Land
Improvement
Percent Change
Assessment
2020
$3,950
$0
$237,000
--%
$237,000
2019
$3,981
$0
$237,000
--%
$237,000
2018
$3,976
$0
$237,000
--%
$237,000
2017
$3,435
$0
$210,950
--%
$210,950
2016
$3,327
$0
$200,900
--%
$200,900
2014
$2,836
$0
$0
--%
$164,746
2013
$2,785
$0
$0
--%
$170,983
2012
$2,438
$0
$0
--%
$141,115

Average Home Price in 34210
Nearby Properties
Zip Code
Price
Bed
Bath
Sqft
Lot
Sold Date
$--
3 Beds
2 Baths
2,130 Sqft
0 Lot (sqft)
Sold 08/30/2026
$--
3 Beds
2 Baths
1,876 Sqft
0 Lot (sqft)
Sold 08/27/2026
$359,335
3 Beds
2 Baths
2,036 Sqft
429,560 Lot (sqft)
Sold 06/23/2026
$--
3 Beds
2 Baths
1,876 Sqft
0 Lot (sqft)
Sold 05/29/2026
$--
3 Beds
2 Baths
2,130 Sqft
0 Lot (sqft)
Sold 05/29/2026
$--
3 Beds
2 Baths
1,876 Sqft
0 Lot (sqft)
Sold 08/06/2026
$--
3 Beds
2 Baths
2,130 Sqft
0 Lot (sqft)
Sold 08/06/2026
$489,900
3 Beds
2 Baths
2,098 Sqft
429,560 Lot (sqft)
Sold 09/29/2026
$299,406
$299,406
3 Beds
2 Baths
1,847 Sqft
543,652 Lot (sqft)
Sold 10/13/2026