Member Features
Find Real Estate Bargain!
Full foreclosure details
Home value, equity and ownership info
Find homes priced below market
Get full access with a FREE Account
Already a member?
$768,637
Listing Price4beds
3baths
2,084sqft
8,320sqft lot
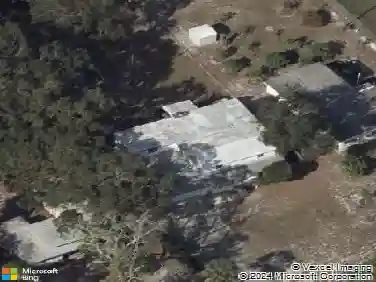
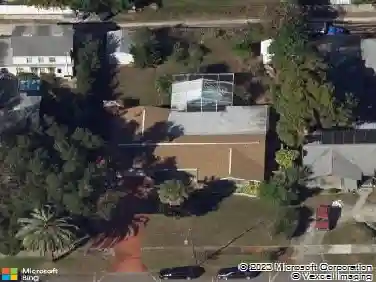
520 60th Street N, Saint Petersburg, FL 33710
Member Features
Find Real Estate Bargain!
Full foreclosure details
Home value, equity and ownership info
Find homes priced below market
Get full access with a FREE Account
Already a member?
For Sale
Off Market
Home type
Price / sqft
Year built
Home Details
Under contract-accepting backup offers. Located in the charming Eagle Crest neighborhoodknown for its brick-lined streets, lush landscaping, and nearby lakesthis newly renovated pool home offers exceptional curb appeal and an inviting community atmosphere, perfect for evening strolls and park visits. Offering 4 bedrooms, 3 bathrooms, 1 car garage and 2,546 square feet of thoughtfully designed living space, this home blends charm and functionality with over $200,000 in upgrades making this home truly move-in ready! Featuring character-rich architectural details like large ceiling arches, a statement fireplace, and large windows and sliders that open the interior with natural light. The layout strikes a perfect balanceopen and airy, yet with distinct spaces for living, dining, and kitchen. The front foyer opens to a spacious covered lanai, perfect for welcoming guests and enjoying front porch living. No detail was overlooked: solid oak flooring throughout, Taj Mahal quartzite countertops, and tile work in the bathrooms thats truly Pinterest-worthy. Clever built-in features under the stairwell maximize style and function, turning every corner into usable space. Upstairs, the primary suite impresses with vaulted ceilings, a walk-in closet, a spa-like bath featuring a double vanity, soaking tub, beautiful tile work, and a full wall of custom cabinetry for added storage. Lastly, the kitchen includes brand-new Whirlpool appliances, ample drawer space for effortless organization, and
Interior Details
2084
4
3
Has Heating:
Yes
Heating Type:
Central
Has Cooling:
Yes
Cooling Type:
Central
Has Fuel:
No
Fuel Type:
N/A
Has Basement:
No
Basement Type:
N/A
Has Flooring:
No
Flooring Type:
Carpet
Has Fireplace:
Yes
Fireplace Type:
N/A
Property Details
8320
No
No
Type:
Garage, Attached
Location:
N/A
Status:
N/A
Number of Spaces:
1
No
No
No
No
No
No
No
Construction Details
L-shape
Brick
N/A
Gable/hip
Concrete
Tax History
Year
Amount
Land
Improvement
Percent Change
Assessment
0
$0
$0
$0
--%
$178,160
0
$0
$0
$0
--%
$174,154
0
$0
$0
$0
--%
$170,907
0
$0
$0
$0
--%
$167,392
0
$0
$0
$0
--%
$163,949
2014
$1,169
$0
$0
--%
$92,560
2013
$1,153
$0
$0
--%
$91,192
2012
$2,590
$0
$0
--%
$89,668

Average Home Price in 33710
Nearby Properties
Zip Code
Price
Bed
Bath
Sqft
Lot
Sold Date
$338,635
-- Beds
2 Baths
1,814 Sqft
10,999 Lot (sqft)
Sold 09/26/2026
$707,336
3 Beds
3 Baths
2,213 Sqft
10,402 Lot (sqft)
Sold 07/18/2026
$685,419
3 Beds
3 Baths
2,020 Sqft
9,361 Lot (sqft)
Sold 06/24/2026
$779,000
-- Beds
2.5 Baths
2,340 Sqft
17,006 Lot (sqft)
Sold 10/18/2026
$799,000
3 Beds
3 Baths
1,841 Sqft
15,242 Lot (sqft)
Sold 10/13/2026
$629,000
3 Beds
2 Baths
1,774 Sqft
9,945 Lot (sqft)
Sold 10/13/2026
$748,000
3 Beds
3 Baths
1,974 Sqft
10,498 Lot (sqft)
Sold 10/13/2026
$799,000
3 Beds
3 Baths
2,080 Sqft
11,430 Lot (sqft)
Sold 10/18/2026
$768,637
4 Beds
3 Baths
2,084 Sqft
8,320 Lot (sqft)
Sold 10/18/2026