Member Features
Find Real Estate Bargain!
Full foreclosure details
Home value, equity and ownership info
Find homes priced below market
Get full access with a FREE Account
Already a member?
$268,900
Listing Price3beds
1baths
1,802sqft
26,572sqft lot
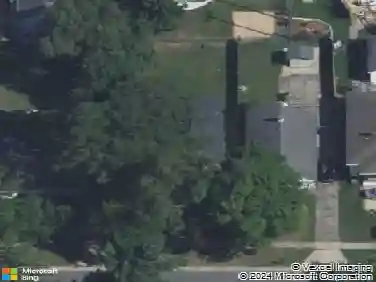
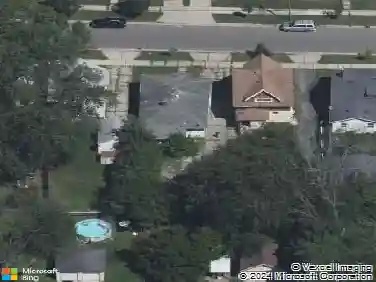
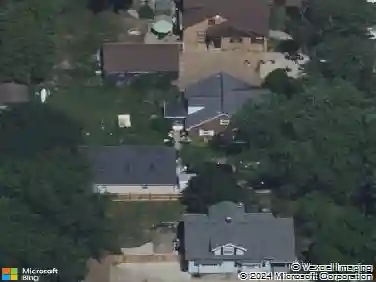
1026 60th Street Se, Grand Rapids, MI 49508
Member Features
Find Real Estate Bargain!
Full foreclosure details
Home value, equity and ownership info
Find homes priced below market
Get full access with a FREE Account
Already a member?
For Sale
Off Market
Home type
Price / sqft
Year built
Home Details
Spacious home on over a half-acre lot with a beautiful backyard and tons of character! Features include arched doorways, a brick fireplace with gas insert (not hooked up) in living room, main floor laundry/mud room, dining room, family area/dining area off kitchen and a balcony on the second floor. The main floor remodel is about 95% complete, showcasing updated kitchen cabinets, counters, flooring, and a modern bath with tiled shower, newer vanity, and toilet. Some newer windows throughout. The upstairs offers potential for 1-2 additional bedrooms-finish the walls and flooring to make it your own. A full basement includes a newer furnace, updated plumbing system and water heater. The insulated garage fits up to 4 cars and includes a lean-to for extra storage. So much space, charm, and potential! Immediate possession available!
Interior Details
1802
3
1
Has Heating:
Yes
Heating Type:
Forced Air With Air Conditioning
Has Cooling:
No
Cooling Type:
N/A
Has Fuel:
No
Fuel Type:
N/A
Has Basement:
No
Basement Type:
Basement (unspecified)
Has Flooring:
No
Flooring Type:
N/A
Has Fireplace:
Yes
Fireplace Type:
N/A
Property Details
26572
No
No
Type:
N/A
Location:
N/A
Status:
N/A
Number of Spaces:
N/A
No
No
No
No
No
No
No
Construction Details
N/A
N/A
N/A
N/A
N/A
Tax History
Year
Amount
Land
Improvement
Percent Change
Assessment
2019
$388
$0
$0
--%
$92,100
2019
$388
$0
$0
--%
$78,200
0
$0
$0
$0
--%
$70,200
0
$0
$0
$0
--%
$63,800
0
$0
$0
$0
--%
$60,200
0
$0
$0
$0
--%
$57,700
0
$0
$0
$0
--%
$57,100
2012
$0
$0
$0
--%
$47,996

Average Home Price in 49508
Nearby Properties
Zip Code
Price
Bed
Bath
Sqft
Lot
Sold Date
$335,000
3 Beds
2 Baths
1,828 Sqft
10,803 Lot (sqft)
Sold 10/18/2026
$317,500
3 Beds
1.5 Baths
1,704 Sqft
10,542 Lot (sqft)
Sold 10/13/2026
$375,568
$375,568
3 Beds
2 Baths
1,976 Sqft
10,367 Lot (sqft)
Sold 10/13/2026
$349,888
$349,888
4 Beds
2 Baths
1,929 Sqft
33,106 Lot (sqft)
Sold 10/13/2026
$369,900
4 Beds
2 Baths
2,036 Sqft
14,201 Lot (sqft)
Sold 10/13/2026
$359,000
4 Beds
2 Baths
1,862 Sqft
11,456 Lot (sqft)
Sold 10/18/2026
$300,000
3 Beds
2 Baths
1,650 Sqft
11,587 Lot (sqft)
Sold 10/13/2026
$372,000
3 Beds
2 Baths
1,680 Sqft
9,017 Lot (sqft)
Sold 10/13/2026
$268,900
$268,900
3 Beds
1 Baths
1,802 Sqft
26,572 Lot (sqft)
Sold 10/13/2026