Member Features
Find Real Estate Bargain!
Full foreclosure details
Home value, equity and ownership info
Find homes priced below market
Get full access with a FREE Account
Already a member?
$659,000
Listing Price3beds
2.75baths
1,458sqft
7,971sqft lot
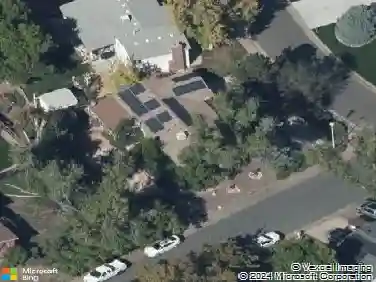
12142 W 60th Pl, Arvada, CO 80004
Member Features
Find Real Estate Bargain!
Full foreclosure details
Home value, equity and ownership info
Find homes priced below market
Get full access with a FREE Account
Already a member?
For Sale
Off Market
Home type
Price / sqft
Year built
Home Details
Welcome to 12142 W 60th Pl, a charming all-brick Ranch-style home in the desirable Allendale neighborhood of Arvada. From the moment you arrive, the care shines through every detail. New driveway and front path just installed! This nicely updated and maintained single family residence offers the perfect blend of timeless style, comfort, and convenience. Featuring a large family room and living room on main floor, hardwood flooring, open floorplan, 1458 sq ft of living space with 3 spacious bedrooms and 2 bathrooms. Ideal for families, empty nesters, or anyone seeking single level living with plenty of additional space in the basement for play, work, guests or 4th bedroom potential. Updated kitchen with stainless appliances, solid wood cabinetry, and tile flooring. High end Andersen windows throughout. Enjoy the wood burning stove insert that heats the home effortlessly in the winter. Step down to the lower level that features a large bonus room, spacious laundry room with extra space for crafting, workout area, home office, you name it. New carpet, flooring and bathroom on lower level, custom pantry and utility room for storage, built in closet. Beautiful landscaping thoughtfully designed and kept grounds create a welcoming first impression. Located in the heart of Allendale, this home sits in a well established Arvada neighborhood known for its friendly community, tree lined streets, and proximity to parks, schools, shopping and dining. Enjoy easy access to major highways, d
Interior Details
1458
3
2.75
Has Heating:
Yes
Heating Type:
Forced Air With Air Conditioning
Has Cooling:
Yes
Cooling Type:
Central
Has Fuel:
No
Fuel Type:
N/A
Has Basement:
No
Basement Type:
Basement (unspecified)
Has Flooring:
No
Flooring Type:
N/A
Has Fireplace:
Yes
Fireplace Type:
N/A
Property Details
7971
Yes
Yes
Type:
Garage, Attached
Location:
N/A
Status:
N/A
Number of Spaces:
2
No
No
No
No
No
No
No
Construction Details
Ranch
N/A
N/A
Sawtooth
Concrete
Tax History
Year
Amount
Land
Improvement
Percent Change
Assessment
2019
$2,692
$10,442
$17,836
--%
$28,278
2019
$2,692
$10,442
$17,836
--%
$28,278
2018
$2,418
$6,969
$17,726
--%
$24,695
2017
$2,213
$6,969
$17,726
--%
$24,695
2016
$1,963
$5,803
$14,837
--%
$20,640
2014
$1,773
$4,872
$12,648
--%
$17,520
2013
$1,777
$4,872
$12,648
--%
$17,520
2012
$1,686
$4,929
$11,884
--%
$16,813

Average Home Price in 80004
Nearby Properties
Zip Code
Price
Bed
Bath
Sqft
Lot
Sold Date
$614,431
$614,431
4 Beds
4.5 Baths
1,317 Sqft
7,449 Lot (sqft)
Sold 09/16/2026
$489,927
$489,927
3 Beds
2.75 Baths
1,463 Sqft
7,928 Lot (sqft)
Sold 07/23/2026
$513,576
$513,576
4 Beds
4.25 Baths
1,283 Sqft
7,579 Lot (sqft)
Sold 06/22/2026
$630,237
$630,237
4 Beds
4.5 Baths
1,374 Sqft
10,106 Lot (sqft)
Sold 10/13/2026
$595,000
$595,000
3 Beds
2 Baths
1,463 Sqft
8,451 Lot (sqft)
Sold 10/12/2026
$615,217
$615,217
4 Beds
2 Baths
1,623 Sqft
8,930 Lot (sqft)
Sold 09/29/2026
$475,183
$475,183
3 Beds
2.75 Baths
1,639 Sqft
8,233 Lot (sqft)
Sold 10/27/2026
$626,541
$626,541
5 Beds
2 Baths
1,326 Sqft
10,280 Lot (sqft)
Sold 09/29/2026
$624,444
$624,444
4 Beds
5.5 Baths
1,404 Sqft
7,187 Lot (sqft)
Sold 09/29/2026