
Member Features
Find Real Estate Bargain!
Full foreclosure details
Home value, equity and ownership info
Find homes priced below market
Get full access with a FREE Account
Already a member?
$359,000
Listing Price3beds
2baths
1,782sqft
44,431sqft lot
5439 NE 60th Ave, High Springs, FL 32643
Member Features
Find Real Estate Bargain!
Full foreclosure details
Home value, equity and ownership info
Find homes priced below market
Get full access with a FREE Account
Already a member?
For Sale
Off Market
Home type
Price / sqft
Year built
Home Details
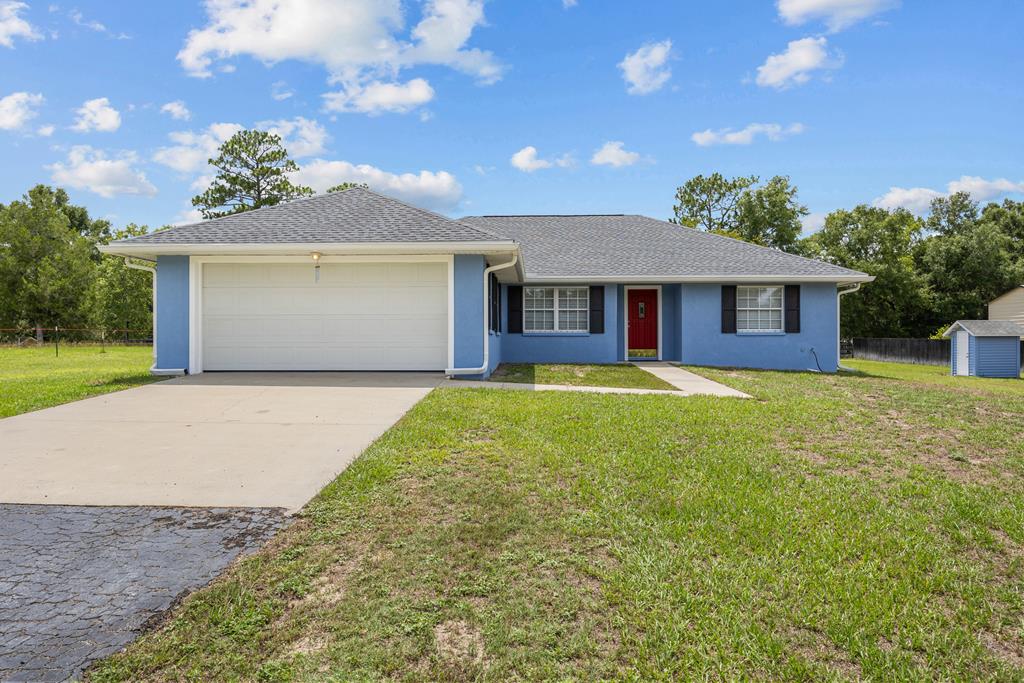
Nestled in an incredible location for outdoor enthusiasts is this updated 3-bed/2-bath concrete block home on a picturesque 1-acre setting in Spring Ridge, a much sought-after High Springs neighborhood! Noteworthy features that today's buyers are looking for include a new roof, fresh exterior paint, fresh interior paint, double pane windows, Florida Room, and no HOA fee! There's even an additional 2-car garage with power behind the home! While the fenced property has a rural feel, you will step into modern living with a spacious open living room, dining area and large kitchen, creating an inviting space to gather with friends and family. The living room has a gorgeous floor-to-ceiling stone fireplace and vaulted ceiling. Off the kitchen is the indoor laundry room with washer and dryer that stay. Easy-care tile flooring and new light fixtures can be found throughout. The 1, 760 sq. ft. home offers a split bedroom plan with two sizable guest bedrooms and a full updated guest bath with tub/shower combo to the right of the foyer. Off the living room to the left is the primary suite with walk-in closet and updated ensuite bath with walk-in shower. French doors off the living room lead to the beautiful Florida room with air conditioning, a delightful room for relaxing or entertaining while watching spectacular sunsets. To the right of the Florida room is a lovely outdoor deck and to the left is a concrete patio, providing options for outdoor enjoyment. The yard is huge an
Interior Details
1782
3
2
Has Heating:
Yes
Heating Type:
Forced Air With Air Conditioning
Has Cooling:
Yes
Cooling Type:
Central
Has Fuel:
No
Fuel Type:
N/A
Has Basement:
No
Basement Type:
N/A
Has Flooring:
No
Flooring Type:
Tile (unspecified)
Has Fireplace:
Yes
Fireplace Type:
N/A
Property Details
44431
Yes
Yes
Type:
Garage, Attached
Location:
N/A
Status:
N/A
Number of Spaces:
0
No
No
No
No
No
No
No
Construction Details
N/A
Concrete Block/stucco
N/A
Gable/hip
Composition Shingle
Tax History
Year
Amount
Land
Improvement
Percent Change
Assessment
2020
$160
$0
$0
--%
$177,978
2019
$160
$0
$0
--%
$173,977
2018
$160
$0
$0
--%
$170,733
2017
$160
$30,500
$132,637
--%
$163,137
2016
$1,507
$0
$0
--%
$115,854
2014
$1,292
$0
$0
--%
$104,777
2013
$1,281
$0
$0
--%
$103,229
2012
$1,270
$0
$0
--%
$101,503

Average Home Price in 32643
Nearby Properties
Zip Code
Price
Bed
Bath
Sqft
Lot
Sold Date
$359,000
$359,000
3 Beds
2 Baths
1,782 Sqft
44,431 Lot (sqft)
Sold 10/26/2026





