Member Features
Find Real Estate Bargain!
Full foreclosure details
Home value, equity and ownership info
Find homes priced below market
Get full access with a FREE Account
Already a member?
$599,500
Listing Price3beds
2.5baths
2,251sqft
3,622sqft lot
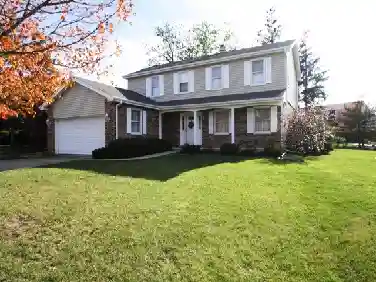
21541 E 60th Ave, Aurora, CO 80019
Member Features
Find Real Estate Bargain!
Full foreclosure details
Home value, equity and ownership info
Find homes priced below market
Get full access with a FREE Account
Already a member?
For Sale
Off Market
Home type
Price / sqft
Year built
Home Details
This stunning newer build offers so much for any home buyer. With three spacious bedrooms upstairs and a versatile office on the main floor, this home is designed for modern living. The custom 5-piece master bath is a true oasis, perfect for unwinding after a long day. Every detail has been thoughtfully considered to provide comfort and style, the open-concept living spaces and extended countertops are great for entertaining. Imagine cooking in your spacious kitchen, and a large island perfect for gatherings. The living area is bright and welcoming, with plenty of natural light and a cozy double-sided fireplace for those chilly evenings. The main floor office is ideal for working from home, or it could be used as a guest room or play area. Upstairs, the master suite is amazing. The 5-piece master bath features a stand-alone soaking tub, a spacious shower, and dual vanities, making it the perfect place for your morning routine. This home offers a private backyard, perfect for summer barbecues or just enjoying the outdoors. Located in a vibrant community with easy access to schools, parks, airports, and shopping, this home is the perfect blend of convenience and luxury. You'll love the convenience, style, and proximity to fun and entertainment. Community Website: https://rem.ax/3YnuvVD
Interior Details
2251
3
2.5
Has Heating:
Yes
Heating Type:
Forced Air With Air Conditioning
Has Cooling:
Yes
Cooling Type:
Central
Has Fuel:
No
Fuel Type:
N/A
Has Basement:
No
Basement Type:
Basement (unspecified)
Has Flooring:
No
Flooring Type:
N/A
Has Fireplace:
Yes
Fireplace Type:
N/A
Property Details
3622
No
No
Type:
Garage, Attached
Location:
N/A
Status:
N/A
Number of Spaces:
2
No
No
No
No
No
No
No
Construction Details
N/A
Aluminum/vinyl
N/A
Hip
Composition Shingle
Tax History
Year
Amount
Land
Improvement
Percent Change
Assessment
2019
$483
$5,720
$13,250
--%
$18,970
2019
$483
$2,500
$0
--%
$2,500
0
$0
$10
$0
--%
$10

Average Home Price in 80019
Nearby Properties
Zip Code
Price
Bed
Bath
Sqft
Lot
Sold Date
$619,384
$619,384
3 Beds
2.5 Baths
2,386 Sqft
5,005 Lot (sqft)
Sold 10/20/2026
$640,850
$640,850
4 Beds
2.5 Baths
2,422 Sqft
3,400 Lot (sqft)
Sold 10/20/2026
$469,168
$469,168
4 Beds
3 Baths
2,371 Sqft
4,410 Lot (sqft)
Sold 06/08/2026
$625,570
$625,570
4 Beds
2.5 Baths
2,359 Sqft
5,676 Lot (sqft)
Sold 06/04/2026
$632,910
$632,910
4 Beds
2.5 Baths
2,353 Sqft
5,730 Lot (sqft)
Sold 05/27/2026
$570,098
$570,098
4 Beds
2.5 Baths
2,413 Sqft
5,712 Lot (sqft)
Sold 10/27/2026
$520,000
$520,000
3 Beds
3 Baths
1,951 Sqft
2,720 Lot (sqft)
Sold 10/26/2026
$575,000
$575,000
3 Beds
3 Baths
2,022 Sqft
3,232 Lot (sqft)
Sold 10/26/2026
$795,000
$795,000
4 Beds
4 Baths
2,292 Sqft
4,182 Lot (sqft)
Sold 10/26/2026