Member Features
Find Real Estate Bargain!
Full foreclosure details
Home value, equity and ownership info
Find homes priced below market
Get full access with a FREE Account
Already a member?
$571,691
Listing Price3beds
2.75baths
1,590sqft
7,536sqft lot
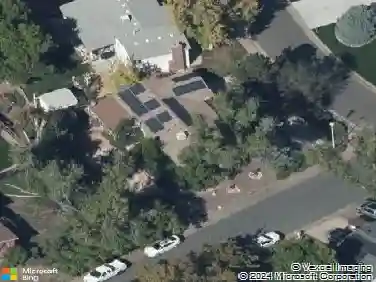
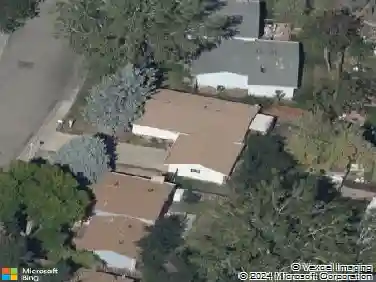
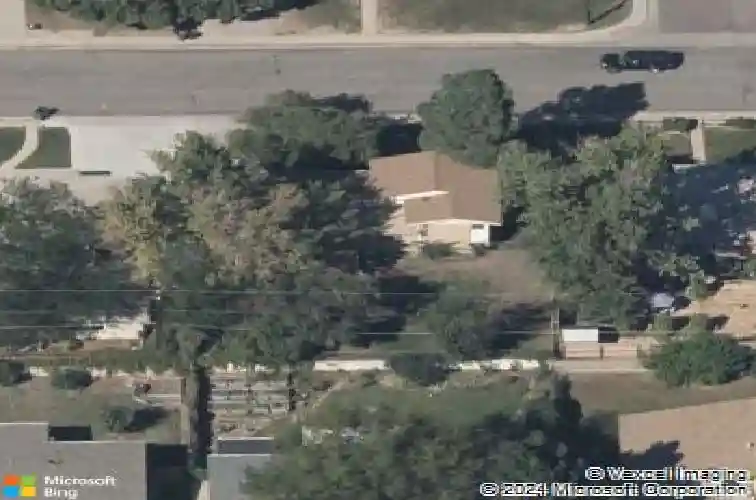
11110 W 60th Ave, Arvada, CO 80004
Member Features
Find Real Estate Bargain!
Full foreclosure details
Home value, equity and ownership info
Find homes priced below market
Get full access with a FREE Account
Already a member?
For Sale
Home type
Price / sqft
Year built
Home Details
Welcome to this inviting 4 bedroom, 2 bathroom multi-level home in Arvada's desirable Allendale neighborhood, offering a functional layout and great living space throughout. The main level features a bright and open living room with a bay window, vaulted ceiling, and abundant natural light, flowing seamlessly into the dining area. The dining space connects to the kitchen and provides convenient access to the attached 1-car garage. The kitchen offers ample cabinet and counter space, black appliances, and easy access to the spacious backyard-perfect for everyday living and entertaining. Upstairs, the primary bedroom includes an ensuite full bath with a shower/tub combo, sink, and toilet. A generously sized secondary bedroom completes the upper level. The lower level features two additional bedrooms and a 3/4 bath, providing flexibility for guests, a home office, or growing households. Downstairs, the basement offers a large rec room, ideal for relaxing or entertaining, along with a laundry room that includes a washer and dryer. Enjoy the fully fenced backyard, perfect for summer BBQs, gatherings, kids at play, or pets to roam. Conveniently located near shopping, dining, trails, and great schools, with close proximity to Apex Field House, Lutz Sports Complex, Stenger Soccer Field, and just minutes from Olde Town Arvada-this home offers comfort, convenience, and a fantastic location!
Interior Details
1590
3
2.75
Has Heating:
Yes
Heating Type:
Forced Air With Air Conditioning
Has Cooling:
No
Cooling Type:
N/A
Has Fuel:
No
Fuel Type:
N/A
Has Basement:
No
Basement Type:
Partial
Has Flooring:
No
Flooring Type:
N/A
Has Fireplace:
Yes
Fireplace Type:
N/A
Property Details
7536
No
No
Type:
Garage, Attached
Location:
N/A
Status:
N/A
Number of Spaces:
1
No
No
No
No
Yes
No
No
Construction Details
Split Level
N/A
N/A
N/A
N/A
Tax History
Year
Amount
Land
Improvement
Percent Change
Assessment
2019
$2,543
$9,872
$16,841
--%
$26,713
2019
$2,543
$9,872
$16,841
--%
$26,713
2018
$2,313
$6,976
$16,652
--%
$23,628
2017
$2,117
$6,976
$16,652
--%
$23,628
2016
$1,787
$5,803
$12,983
--%
$18,786
2014
$1,628
$4,872
$11,216
--%
$16,088
2013
$1,632
$4,872
$11,216
--%
$16,088
2012
$1,571
$4,929
$10,738
--%
$15,667

Average Home Price in 80004
Nearby Properties
Zip Code
Price
Bed
Bath
Sqft
Lot
Sold Date
$591,213
$591,213
3 Beds
4.25 Baths
1,804 Sqft
11,238 Lot (sqft)
Sold 10/14/2026
$669,016
$669,016
5 Beds
4.5 Baths
1,407 Sqft
8,668 Lot (sqft)
Sold 09/16/2026
$511,399
$511,399
4 Beds
4.5 Baths
1,432 Sqft
8,538 Lot (sqft)
Sold 06/29/2026
$558,089
$558,089
3 Beds
2.75 Baths
1,619 Sqft
10,062 Lot (sqft)
Sold 06/29/2026
$630,237
$630,237
4 Beds
4.5 Baths
1,374 Sqft
10,106 Lot (sqft)
Sold 10/13/2026
$507,206
$507,206
3 Beds
2 Baths
1,711 Sqft
7,928 Lot (sqft)
Sold 08/25/2026
$650,000
$650,000
4 Beds
3 Baths
1,804 Sqft
13,373 Lot (sqft)
Sold 09/29/2026
$585,000
$585,000
3 Beds
2 Baths
1,397 Sqft
8,146 Lot (sqft)
Sold 10/26/2026
$663,361
$663,361
3 Beds
4.25 Baths
1,812 Sqft
8,059 Lot (sqft)
Sold 10/26/2026