
Member Features
Find Real Estate Bargain!
Full foreclosure details
Home value, equity and ownership info
Find homes priced below market
Get full access with a FREE Account
Already a member?
$--
3beds
2baths
1,245sqft
3,009sqft lot
11018 Sw 5th St, Yukon, OK 73099
Member Features
Find Real Estate Bargain!
Full foreclosure details
Home value, equity and ownership info
Find homes priced below market
Get full access with a FREE Account
Already a member?
For Sale
Off Market
Home type
Price / sqft
Year built
Home Details
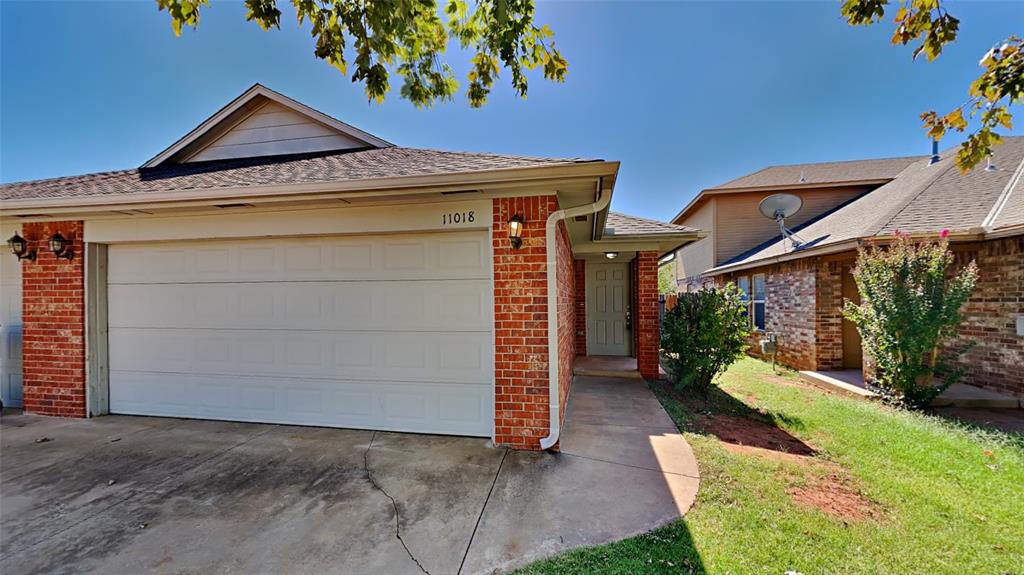
Welcome to this very nice duplex located in a gated neighborhood in the Mustang School District. This home offers a comfortable and stylish living space with three bedrooms and two bathrooms. The kitchen features beautiful granite countertops, providing a sleek and modern look. Enjoy your morning coffee in the cozy breakfast nook, perfect for starting your day off right. The primary bedroom boasts a large walk-in closet, offering ample storage space for all your belongings. With its convenient location and desirable amenities, this duplex is the perfect place to call home. Don't miss out on the opportunity to live in this wonderful community. Contact us today to schedule a tour and experience the charm of this very nice duplex in a gated neighborhood. Pets case by case. Tenant is responsible for washer and dryer. Refrigerator, range, dishwasher and microwave are included. All Camber Property Management & Leasing residents are enrolled in the Resident Benefits Package (RBP) for $45.00/month which includes renters' insurance, credit building to help boost your credit score with timely rent payments, $1M Identity Protection, HVAC air filter delivery (for applicable properties), our best-in-class resident rewards program, and much more! More details upon application.
Interior Details
1245
3
2
Has Heating:
Yes
Heating Type:
Forced Air With Air Conditioning
Has Cooling:
Yes
Cooling Type:
Central
Has Fuel:
No
Fuel Type:
N/A
Has Basement:
No
Basement Type:
N/A
Has Flooring:
No
Flooring Type:
N/A
Has Fireplace:
Yes
Fireplace Type:
N/A
Property Details
3009
No
No
Type:
Garage, Attached
Location:
N/A
Status:
N/A
Number of Spaces:
2
No
No
No
No
No
No
No
Construction Details
Duplex Single
Brick/stone (brick And/or Stone)
N/A
N/A
Composition Shingle
Tax History
Year
Amount
Land
Improvement
Percent Change
Assessment
2019
$1,501
$2,400
$10,584
--%
$12,984
2019
$1,501
$2,400
$10,584
--%
$12,984
2018
$1,633
$2,400
$11,475
--%
$13,875
2017
$1,612
$2,400
$11,475
--%
$13,875
2016
$1,532
$2,400
$10,822
--%
$13,222
2014
$1,479
$2,400
$10,265
--%
$12,665
2013
$1,813
$2,400
$13,507
--%
$15,907
2012
$1,711
$2,400
$12,750
--%
$15,150

Average Home Price in 73099
Nearby Properties
Zip Code
Price
Bed
Bath
Sqft
Lot
Sold Date
$--
3 Beds
2 Baths
1,245 Sqft
3,009 Lot (sqft)
Sold 09/29/2026







