Member Features
Find Real Estate Bargain!
Full foreclosure details
Home value, equity and ownership info
Find homes priced below market
Get full access with a FREE Account
Already a member?
$138,000
Listing Price3beds
1baths
778sqft
6,600sqft lot
1203 S 5th St, Temple, TX 76504
Member Features
Find Real Estate Bargain!
Full foreclosure details
Home value, equity and ownership info
Find homes priced below market
Get full access with a FREE Account
Already a member?
For Sale
Off Market
Home type
Price / sqft
Year built
Home Details
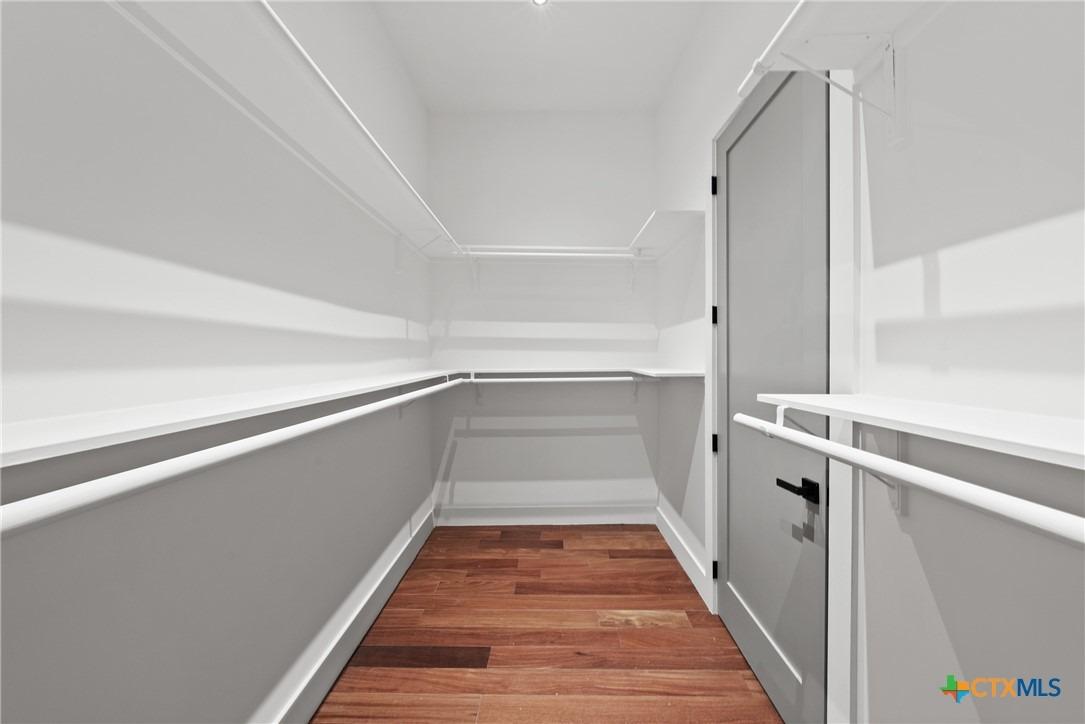
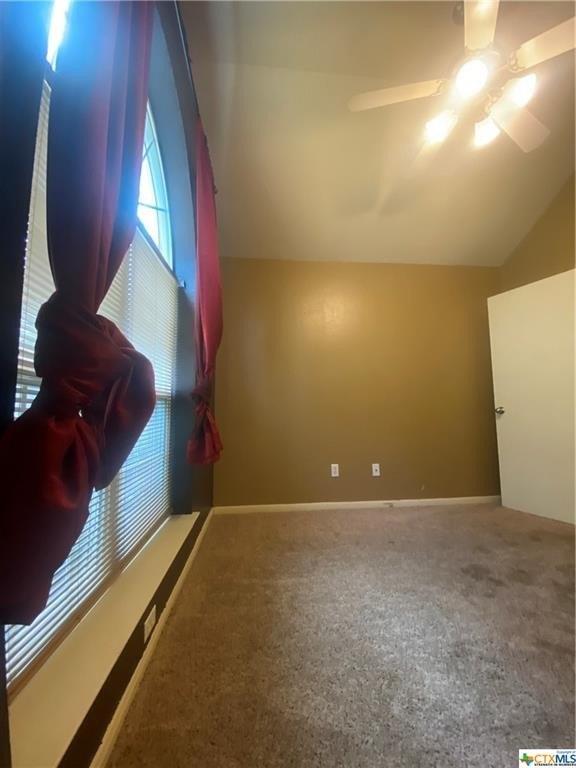
***UP TO $3000 IN SELLER CONCESSIONS*** Charming and beautifully refreshed, this 2 bedroom, 1 bath home blends timeless character with modern updates in a move-in ready package. Offering 778 square feet of comfortable living space in the main structure with additional square footage in the additional building in back yard, this home is ideal for a first time buyer, down-sizer, or investor seeking a turnkey opportunity. Inside, fresh interior paint creates a bright and inviting atmosphere, while gorgeous hardwood floors throughout the living area and bedrooms add warmth and classic appeal. The updated kitchen features freshly painted cabinetry, new countertops, a stylish backsplash, and a full suite of new appliances, including a built-in microwave, oven, and stove. Durable vinyl plank flooring in the kitchen and bathroom adds both style and easy maintenance. Additional interior highlights include ceiling fans in each bedroom, window blinds throughout, spacious bedroom closets, a walk-in closet for added storage, and a large walk-in pantry for exceptional organization. The bathroom has been tastefully updated with new fixtures, a fresh backsplash design, and a convenient shower/tub combination. Major exterior and mechanical updates provide peace of mind, including new dimensional shingles installed in October 2025 and central heat and air for year round comfort. This thoughtfully updated home offers the perfect balance of charm, comfort, and convenience.
Interior Details
778
3
1
Has Heating:
Yes
Heating Type:
Yes
Has Cooling:
Yes
Cooling Type:
Central
Has Fuel:
Yes
Fuel Type:
Gas
Has Basement:
No
Basement Type:
N/A
Has Flooring:
No
Flooring Type:
Wood (unspecified)
Has Fireplace:
Yes
Fireplace Type:
N/A
Property Details
6600
Yes
Yes
Type:
N/A
Location:
N/A
Status:
N/A
Number of Spaces:
N/A
No
No
No
No
Yes
No
No
Construction Details
N/A
Wood
N/A
Gable
Composition Shingle
Tax History
Year
Amount
Land
Improvement
Percent Change
Assessment
2020
$815
$0
$0
--%
$31,785
2019
$775
$0
$0
--%
$28,895
2018
$717
$3,000
$23,268
--%
$26,268
2017
$726
$3,000
$23,344
--%
$26,344
2016
$687
$3,000
$22,106
--%
$25,106
2014
$657
$3,000
$21,989
--%
$24,989
2013
$650
$3,000
$21,770
--%
$24,770
2012
$655
$3,000
$22,940
--%
$25,940

Average Home Price in 76504
Nearby Properties
Zip Code
Price
Bed
Bath
Sqft
Lot
Sold Date
$119,087
$119,087
-- Beds
1 Baths
837 Sqft
5,880 Lot (sqft)
Sold 08/12/2026
$124,641
$124,641
-- Beds
1 Baths
798 Sqft
7,200 Lot (sqft)
Sold 08/11/2026