Member Features
Find Real Estate Bargain!
Full foreclosure details
Home value, equity and ownership info
Find homes priced below market
Get full access with a FREE Account
Already a member?
$412,000
Listing Price4beds
2baths
971sqft
10,542sqft lot
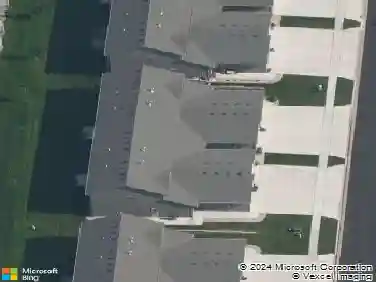
6700 W 5th St, Sioux Falls, SD 57107
Member Features
Find Real Estate Bargain!
Full foreclosure details
Home value, equity and ownership info
Find homes priced below market
Get full access with a FREE Account
Already a member?
For Sale
Off Market
Home type
Price / sqft
Year built
Home Details
This 2017 home has fantastic curb appeal with clean lines and a tasteful combination of brickwork and siding. A no maintenance covered front porch, large driveway leading to the heated oversized 3 stall garage with shelving, completes the front of the home. Inside this home features vaulted ceilings, an open floor plan, making it a fantastic gathering space. The kitchen features wonderful cabinets with crown molding, an island along with a sizeable pantry for storage. Off the dining room you will find a large deck, spacious yard with a sprinkler system and a six-foot privacy fence. Two bedrooms and a full bath with main floor laundry in the mud room off the garage completes the upper level. Downstairs you will find garden view windows, a second living room, and play area under the stairs next to the large storage closet. Two additional bedrooms and another full bathroom completes the downstairs. Enjoy all of the amenities of living on the west side of Sioux Falls in a newer home that checks every box. Functionality and utility wrapped up in an aesthetically appealing home!
Interior Details
971
4
2
Has Heating:
Yes
Heating Type:
Forced Air With Air Conditioning
Has Cooling:
Yes
Cooling Type:
Central
Has Fuel:
No
Fuel Type:
N/A
Has Basement:
No
Basement Type:
Basement (unspecified)
Has Flooring:
No
Flooring Type:
Carpet
Has Fireplace:
Yes
Fireplace Type:
N/A
Property Details
10542
Yes
Yes
Type:
Garage, Attached
Location:
N/A
Status:
N/A
Number of Spaces:
3
No
No
No
No
No
No
No
Construction Details
N/A
Combination
N/A
Gable
Asphalt
Tax History
Year
Amount
Land
Improvement
Percent Change
Assessment
2019
$2,618
$0
$0
--%
$161,280
2019
$2,618
$0
$0
--%
$152,318
2018
$3,045
$23,483
$0
--%
$23,483
2017
$593
$23,483
$0
--%
$23,483

Average Home Price in 57107
Nearby Properties
Zip Code
Price
Bed
Bath
Sqft
Lot
Sold Date
$301,141
$301,141
4 Beds
2 Baths
999 Sqft
6,543 Lot (sqft)
Sold 07/30/2026
$308,550
$308,550
2 Beds
1 Baths
914 Sqft
5,114 Lot (sqft)
Sold 10/27/2026
$247,800
$247,800
2 Beds
1 Baths
963 Sqft
5,606 Lot (sqft)
Sold 07/10/2025
$247,800
$247,800
2 Beds
1 Baths
963 Sqft
5,676 Lot (sqft)
Sold 10/13/2026
$350,444
$350,444
2 Beds
2 Baths
1,016 Sqft
6,159 Lot (sqft)
Sold 10/13/2026
$380,595
$380,595
3 Beds
3 Baths
1,103 Sqft
12,397 Lot (sqft)
Sold 10/13/2026
$232,269
$232,269
2 Beds
1 Baths
1,038 Sqft
4,482 Lot (sqft)
Sold 10/13/2026
$345,316
$345,316
4 Beds
3 Baths
1,011 Sqft
5,502 Lot (sqft)
Sold 10/13/2026
$246,500
$246,500
2 Beds
1 Baths
1,082 Sqft
3,306 Lot (sqft)
Sold 09/29/2026