Member Features
Find Real Estate Bargain!
Full foreclosure details
Home value, equity and ownership info
Find homes priced below market
Get full access with a FREE Account
Already a member?
$2,480,644
Listing Price3beds
4baths
1,330sqft
--sqft lot
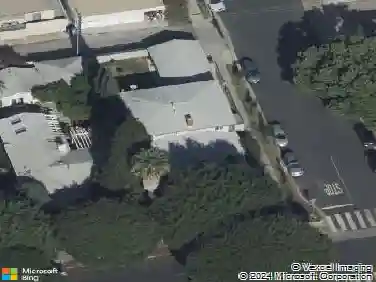
954 5th St, Santa Monica, CA 90403
Member Features
Find Real Estate Bargain!
Full foreclosure details
Home value, equity and ownership info
Find homes priced below market
Get full access with a FREE Account
Already a member?
For Sale
Off Market
Home type
Price / sqft
Year built
Home Details
A special opportunity to own a piece of Santa Monica History. Sophisticated living with timeless appeal in this quintessential charmed 3 br +4 ba cottage with 2 car side-by-side parking with direct access into residence. Built in 1908 and fully restored as brand new construction in 2018, the Cottage preserves its charm with bay windows, exposed rafter tails but now includes modern flare with elevated hipped-roof, vaulted ceilings, wide plank walnut floors, wainscoting and custom cabinetry. The historic masterpiece offers a storybook setting with white picket fence front yard, large covered patio leading into the bright and airy open floor plan. Kitchen features custom cabinets with Carrara marble counters, chef's appliances: Bertizoni, Sub Zero, Kitchenaid. Bathrooms finished with Cararra marble, large format tiles, custom wall-hung cabinets, and frameless glass enclosures. As part of the Mills Act program, this residence not only celebrates its historic roots but rewards its next steward with substantial annual property tax savings a rare opportunity in one of L.A.'s most coveted zip codes. Three condominium units on the lot in back are part of the HOA.
Interior Details
1330
3
4
Has Heating:
Yes
Heating Type:
Central
Has Cooling:
Yes
Cooling Type:
N/A
Has Fuel:
No
Fuel Type:
N/A
Has Basement:
No
Basement Type:
N/A
Has Flooring:
No
Flooring Type:
N/A
Has Fireplace:
Yes
Fireplace Type:
N/A
Property Details
N/A
No
No
Type:
N/A
Location:
N/A
Status:
N/A
Number of Spaces:
N/A
N/A
N/A
N/A
N/A
N/A
N/A
N/A
Construction Details
Condo/apartment
N/A
N/A
N/A
N/A
Tax History
Year
Amount
Land
Improvement
Percent Change
Assessment
0
$0
$933,300
$1,530,000
--%
$2,463,300
2019
$12,000
$0
$0
--%
$0

Average Home Price in 90403
Nearby Properties
Zip Code
Price
Bed
Bath
Sqft
Lot
Sold Date
$1,124,652
$1,124,652
3 Beds
2 Baths
1,321 Sqft
7,497 Lot (sqft)
Sold 10/28/2026
$1,635,536
$1,635,536
2 Beds
2 Baths
1,527 Sqft
14,996 Lot (sqft)
Sold 10/24/2026
$1,544,011
$1,544,011
2 Beds
2 Baths
1,480 Sqft
30,007 Lot (sqft)
Sold 10/14/2026
$1,401,858
$1,401,858
2 Beds
2 Baths
1,476 Sqft
15,005 Lot (sqft)
Sold 09/25/2026
$1,472,587
$1,472,587
3 Beds
2 Baths
1,224 Sqft
15,008 Lot (sqft)
Sold 09/25/2026
$1,014,594
$1,014,594
2 Beds
3 Baths
1,458 Sqft
7,514 Lot (sqft)
Sold 06/15/2026
$799,998
$799,998
2 Beds
2 Baths
1,267 Sqft
22,518 Lot (sqft)
Sold 06/05/2026
$1,553,188
$1,553,188
2 Beds
2 Baths
1,343 Sqft
11,987 Lot (sqft)
Sold 06/03/2026
$1,593,038
$1,593,038
2 Beds
3 Baths
1,420 Sqft
14,988 Lot (sqft)
Sold 06/03/2026
Calculators
Mortgage
Mortgage Calculator
Details for 954 5TH ST
Property Debt
Foreclosure Contact Details
Similar Homes Nearby


Guides for 5 Th St

In August 2024, LA’s pre-foreclosures plummeted 50% from July and 60% from last year, suggesting better economic conditions or successful homeowner interventions. Similar trends in San Jose, while SF and SD remain stable. Sacramento shows significant improvement. LA’s efforts stand out. #HousingMarket #LosAngeles