Member Features
Find Real Estate Bargain!
Full foreclosure details
Home value, equity and ownership info
Find homes priced below market
Get full access with a FREE Account
Already a member?
$799,000
Listing Price3beds
2baths
1,744sqft
8,330sqft lot
501 E 5th St, Ontario, CA 91764
Member Features
Find Real Estate Bargain!
Full foreclosure details
Home value, equity and ownership info
Find homes priced below market
Get full access with a FREE Account
Already a member?
For Sale
Off Market
Home type
Price / sqft
Year built
Home Details
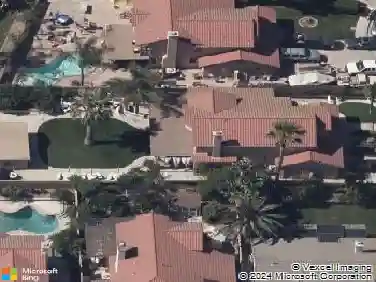
Welcome to 501 E 5th Street, a beautifully updated single-story home situated on a spacious corner lot in highly sought after North Ontario. This 3 bedroom, 2 bathroom residence blends timeless charm with tasteful modern upgrades, offering a truly move-in ready experience. From the moment you arrive, you'll be drawn in by the manicured landscaping, inviting stone walkway, custom wood fence, quaint front porch and freshly painted exterior that enhance its curb appeal.nnStep inside to a bright and airy living room featuring original refinished hardwood floors, recessed lighting, and large dual-pane windows that fill the home with natural light. A classic fireplace serves as the focal point of the space, adding warmth and character. The open layout flows into the dining area and a fully remodeled kitchen equipped with custom wood soft close cabinets, quartz countertops, high end stainless steel appliances, a large center island, and stylish brass hardware. Just off the kitchen is a cozy breakfast nook with surrounding windows that overlook the front yard, creating the perfect setting for morning coffee or casual meals.nnThe primary suite is spacious and serene, offering a walk-in closet and a beautifully remodeled en-suite bathroom with dual sinks, quartz counters, a walk in shower and a deep soaking tub wrapped in designer tile. The two additional bedrooms are generously sized with ample closet space and ceiling fans and share a tastefully renovated full bathroom featuring upda
Interior Details
1744
3
2
Has Heating:
Yes
Heating Type:
Central
Has Cooling:
Yes
Cooling Type:
Evaporative
Has Fuel:
No
Fuel Type:
N/A
Has Basement:
No
Basement Type:
Basement (unspecified)
Has Flooring:
No
Flooring Type:
N/A
Has Fireplace:
Yes
Fireplace Type:
N/A
Property Details
8330
Yes
Yes
Type:
Garage, Detached
Location:
N/A
Status:
N/A
Number of Spaces:
2
No
Yes
No
No
No
No
No
Construction Details
Conventional
N/A
N/A
N/A
Composition Shingle
Tax History
Year
Amount
Land
Improvement
Percent Change
Assessment
2020
$2,208
$71,675
$134,878
--%
$206,553
2019
$2,187
$70,270
$132,233
--%
$202,503
2018
$2,155
$68,892
$129,640
--%
$198,532
2017
$2,077
$67,541
$127,098
--%
$194,639
2016
$1,994
$66,217
$124,606
--%
$190,823
2014
$1,916
$63,944
$120,330
--%
$184,274
2013
$1,935
$63,655
$119,786
--%
$183,441
2012
$1,826
$62,407
$117,437
--%
$179,844

Average Home Price in 91764
Nearby Properties
Zip Code
Price
Bed
Bath
Sqft
Lot
Sold Date
$762,581
$762,581
3 Beds
4 Baths
1,963 Sqft
7,670 Lot (sqft)
Sold 10/10/2026
$671,041
$671,041
4 Beds
2 Baths
1,895 Sqft
7,940 Lot (sqft)
Sold 09/26/2026
$694,305
$694,305
3 Beds
2 Baths
1,530 Sqft
7,425 Lot (sqft)
Sold 07/22/2026
$655,138
$655,138
4 Beds
1 Baths
1,590 Sqft
6,783 Lot (sqft)
Sold 06/19/2026
$747,199
$747,199
3 Beds
1.5 Baths
1,963 Sqft
7,500 Lot (sqft)
Sold 05/25/2026
$628,338
$628,338
3 Beds
2 Baths
1,584 Sqft
7,050 Lot (sqft)
Sold 10/26/2026
$725,000
$725,000
2 Beds
2 Baths
1,558 Sqft
8,216 Lot (sqft)
Sold 10/26/2026
$657,790
$657,790
3 Beds
3 Baths
1,889 Sqft
8,100 Lot (sqft)
Sold 10/26/2026
$644,853
$644,853
3 Beds
1 Baths
1,534 Sqft
8,778 Lot (sqft)
Sold 10/26/2026
Calculators
Mortgage
Mortgage Calculator
Details for 501 E 5TH ST
Property Debt
Foreclosure Contact Details
Similar Homes Nearby


Guides for 5 Th St

San Bernardino’s real estate values rose steadily in early to mid-2024, with average property values peaking at $500K in May. Sale prices per sq. ft also increased modestly despite a subtle decrease in number of properties sold. Comparison with nearby cities shows varied market trends.