Member Features
Find Real Estate Bargain!
Full foreclosure details
Home value, equity and ownership info
Find homes priced below market
Get full access with a FREE Account
Already a member?
$169,900
Listing Price3beds
1baths
1,078sqft
4,356sqft lot
1346 5th St, Muskegon, MI 49441
Member Features
Find Real Estate Bargain!
Full foreclosure details
Home value, equity and ownership info
Find homes priced below market
Get full access with a FREE Account
Already a member?
For Sale
Home type
Price / sqft
Year built
Home Details
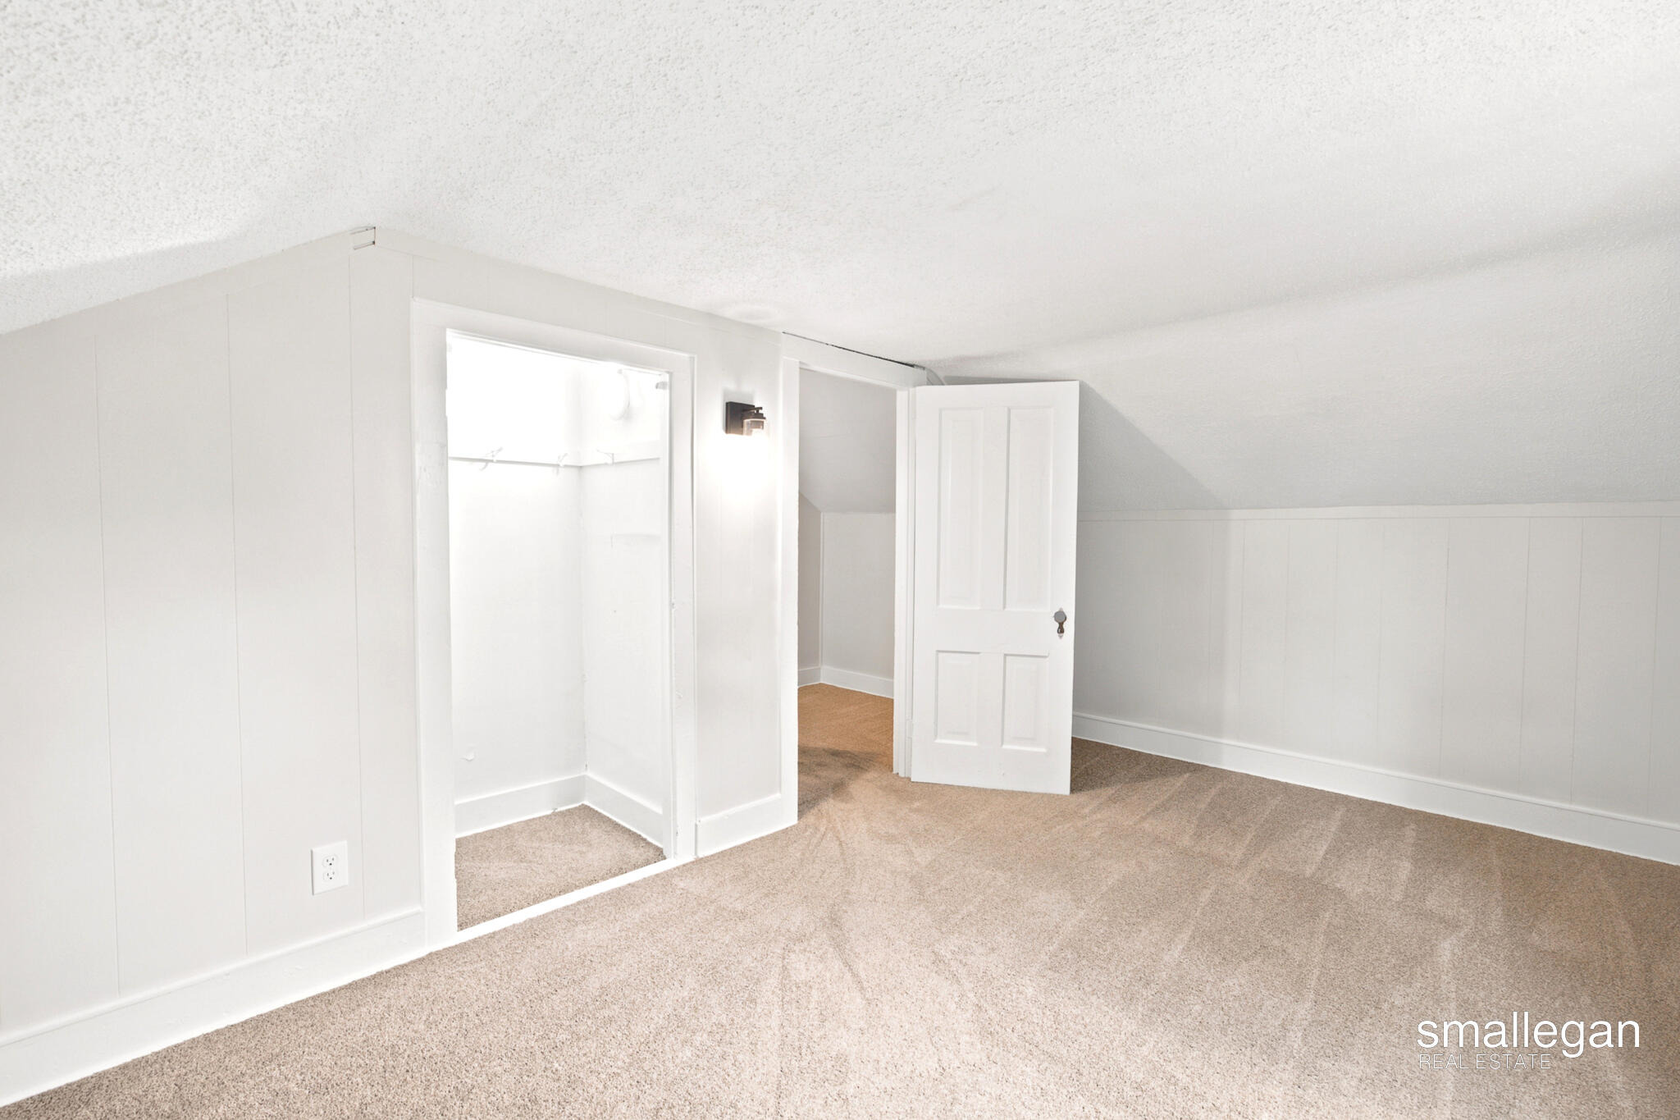
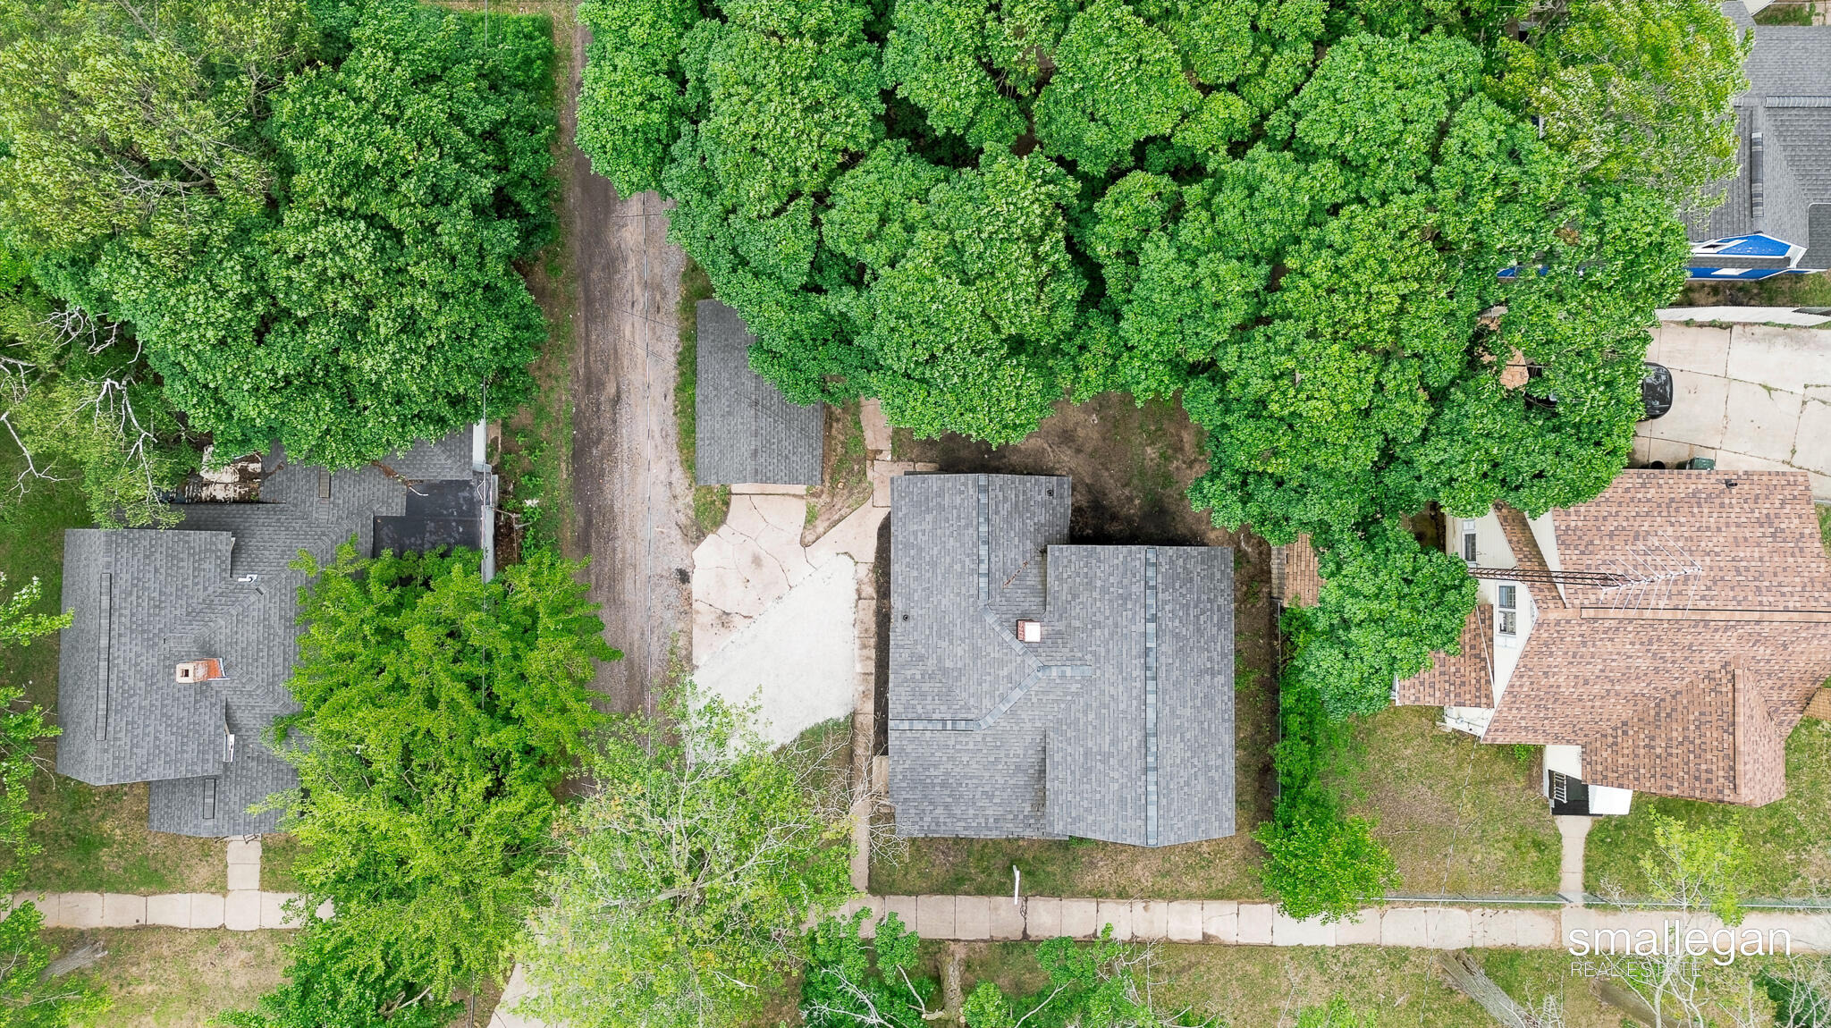
Central AC being added on July 8, 2026! This move-in ready 3-bedroom, 1-bath home blends classic character with thoughtful updates throughout. Step inside to find bright living spaces, fresh finishes, updated flooring, and abundant natural light. The spacious living room flows into a dedicated dining area, while the enclosed front porch provides the perfect spot for morning coffee, a home office, or additional living space. The main floor features a bedroom and full bathroom, offering convenient single-level living, while two additional bedrooms are located upstairs. The full basement provides ample storage and laundry space. Outside, you'll appreciate the detached one-stall garage, off-street parking, and manageable lot. Conveniently located near downtown Muskegon, schools, parks, shopping, restaurants, and Lake Michigan attractions, this home offers an excellent opportunity for first-time buyers, investors, or anyone looking for an affordable, updated home in a convenient location
Interior Details
1078
3
1
Has Heating:
Yes
Heating Type:
Forced Air With Air Conditioning
Has Cooling:
No
Cooling Type:
N/A
Has Fuel:
No
Fuel Type:
N/A
Has Basement:
No
Basement Type:
Basement (unspecified)
Has Flooring:
No
Flooring Type:
N/A
Has Fireplace:
Yes
Fireplace Type:
N/A
Property Details
4356
Yes
No
Type:
N/A
Location:
N/A
Status:
N/A
Number of Spaces:
N/A
N/A
N/A
N/A
N/A
N/A
N/A
N/A
Construction Details
N/A
Aluminum/vinyl
N/A
N/A
N/A
Tax History
Year
Amount
Land
Improvement
Percent Change
Assessment
2018
$884
$0
$0
--%
$18,300
2019
$904
$0
$0
--%
$14,800
2018
$884
$0
$0
--%
$14,000
2017
$844
$0
$0
--%
$14,000
2016
$851
$0
$0
--%
$13,400
2014
$1,138
$0
$0
--%
$14,700
2013
$924
$0
$0
--%
$14,300
2012
$932
$0
$0
--%
$11,334

Average Home Price in 49441
Nearby Properties
Zip Code
Price
Bed
Bath
Sqft
Lot
Sold Date
$36,047
2 Beds
1 Baths
1,092 Sqft
5,271 Lot (sqft)
Sold 10/08/2026
$69,196
2 Beds
1 Baths
984 Sqft
4,356 Lot (sqft)
Sold 10/06/2026
$208,635
$208,635
-- Beds
1 Baths
976 Sqft
6,621 Lot (sqft)
Sold 09/10/2026
$49,430
2 Beds
1 Baths
999 Sqft
5,619 Lot (sqft)
Sold 07/13/2026
$160,120
$160,120
3 Beds
2 Baths
1,176 Sqft
4,966 Lot (sqft)
Sold 06/29/2026
$177,763
$177,763
2 Beds
1 Baths
960 Sqft
6,882 Lot (sqft)
Sold 10/05/2026
$89,627
$89,627
2 Beds
1 Baths
1,040 Sqft
3,746 Lot (sqft)
Sold 10/05/2026
$178,000
$178,000
3 Beds
1 Baths
1,161 Sqft
8,059 Lot (sqft)
Sold 09/29/2026
$144,900
$144,900
3 Beds
1 Baths
1,100 Sqft
8,233 Lot (sqft)
Sold 09/29/2026