Member Features
Find Real Estate Bargain!
Full foreclosure details
Home value, equity and ownership info
Find homes priced below market
Get full access with a FREE Account
Already a member?
$399,999
Listing Price2beds
2baths
913sqft
7,885sqft lot
401 W 5th St, Long Beach, CA 90802
Member Features
Find Real Estate Bargain!
Full foreclosure details
Home value, equity and ownership info
Find homes priced below market
Get full access with a FREE Account
Already a member?
For Sale
Off Market
Home type
Price / sqft
Year built
Home Details
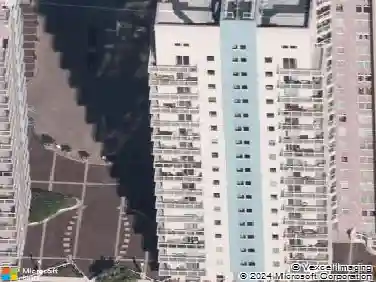
Welcome to The Tiffany, a sought-after community in the heart of Long Beach! This light-filled, newly renovated 2-bedroom, 2-bathroom condo offers 956 sq. ft. of stylish living space. Located on the 3rd floor, this home is bathed in natural light throughout the day, thanks to its large windows and open layout. Enjoy sleek laminate flooring, a brand-new kitchen, and beautifully updated bathroomsall designed for contemporary comfort.nnWake up to gorgeous city views and enjoy the convenience of an elevator-accessible building. Living at The Tiffany means youre just minutes from the beach, Aquarium of the Pacific, the bustling port, top-rated restaurants, grocery stores, and fantastic shopping.nnDont miss this opportunity to own a bright, airy, and modern home in one of Long Beachs most desirable communities!
Interior Details
913
2
2
Has Heating:
Yes
Heating Type:
Central
Has Cooling:
No
Cooling Type:
N/A
Has Fuel:
No
Fuel Type:
N/A
Has Basement:
No
Basement Type:
N/A
Has Flooring:
No
Flooring Type:
N/A
Has Fireplace:
Yes
Fireplace Type:
N/A
Property Details
7885
No
No
Type:
N/A
Location:
N/A
Status:
N/A
Number of Spaces:
N/A
N/A
N/A
N/A
N/A
N/A
N/A
N/A
Construction Details
Condo/apartment
N/A
N/A
N/A
N/A
Tax History
Year
Amount
Land
Improvement
Percent Change
Assessment
2019
$4,489
$275,400
$104,459
--%
$379,859
2019
$4,489
$261,000
$99,000
--%
$360,000
2018
$3,921
$228,000
$87,000
--%
$315,000
2017
$3,466
$199,400
$75,600
--%
$275,000
2016
$2,532
$152,300
$57,700
--%
$210,000
2014
$2,055
$124,000
$47,000
--%
$171,000
2013
$1,747
$107,000
$41,000
--%
$148,000
2012
$1,947
$107,000
$41,000
--%
$148,000

Average Home Price in 90802
Nearby Properties
Zip Code
Price
Bed
Bath
Sqft
Lot
Sold Date
$649,401
2 Beds
2 Baths
1,040 Sqft
33,268 Lot (sqft)
Sold 10/31/2026
$499,000
$499,000
2 Beds
2 Baths
956 Sqft
7,885 Lot (sqft)
Sold 10/24/2026
$520,065
$520,065
2 Beds
2 Baths
908 Sqft
54,306 Lot (sqft)
Sold 10/10/2026
$487,840
$487,840
2 Beds
2 Baths
1,015 Sqft
32,280 Lot (sqft)
Sold 09/25/2026
$650,763
2 Beds
2 Baths
1,040 Sqft
33,268 Lot (sqft)
Sold 09/25/2026
$502,097
$502,097
2 Beds
2 Baths
957 Sqft
32,324 Lot (sqft)
Sold 09/25/2026
$520,447
$520,447
2 Beds
2 Baths
907 Sqft
54,306 Lot (sqft)
Sold 09/25/2026
$512,883
$512,883
2 Beds
2 Baths
940 Sqft
30,359 Lot (sqft)
Sold 09/25/2026
$545,887
2 Beds
2 Baths
966 Sqft
34,912 Lot (sqft)
Sold 09/25/2026