
Member Features
Find Real Estate Bargain!
Full foreclosure details
Home value, equity and ownership info
Find homes priced below market
Get full access with a FREE Account
Already a member?
$494,900
Listing Price4beds
3baths
2,296sqft
13,068sqft lot
11484 5th Street Ne, Hanover, MN 55341
Member Features
Find Real Estate Bargain!
Full foreclosure details
Home value, equity and ownership info
Find homes priced below market
Get full access with a FREE Account
Already a member?
For Sale
Off Market
Home type
Price / sqft
Year built
Home Details
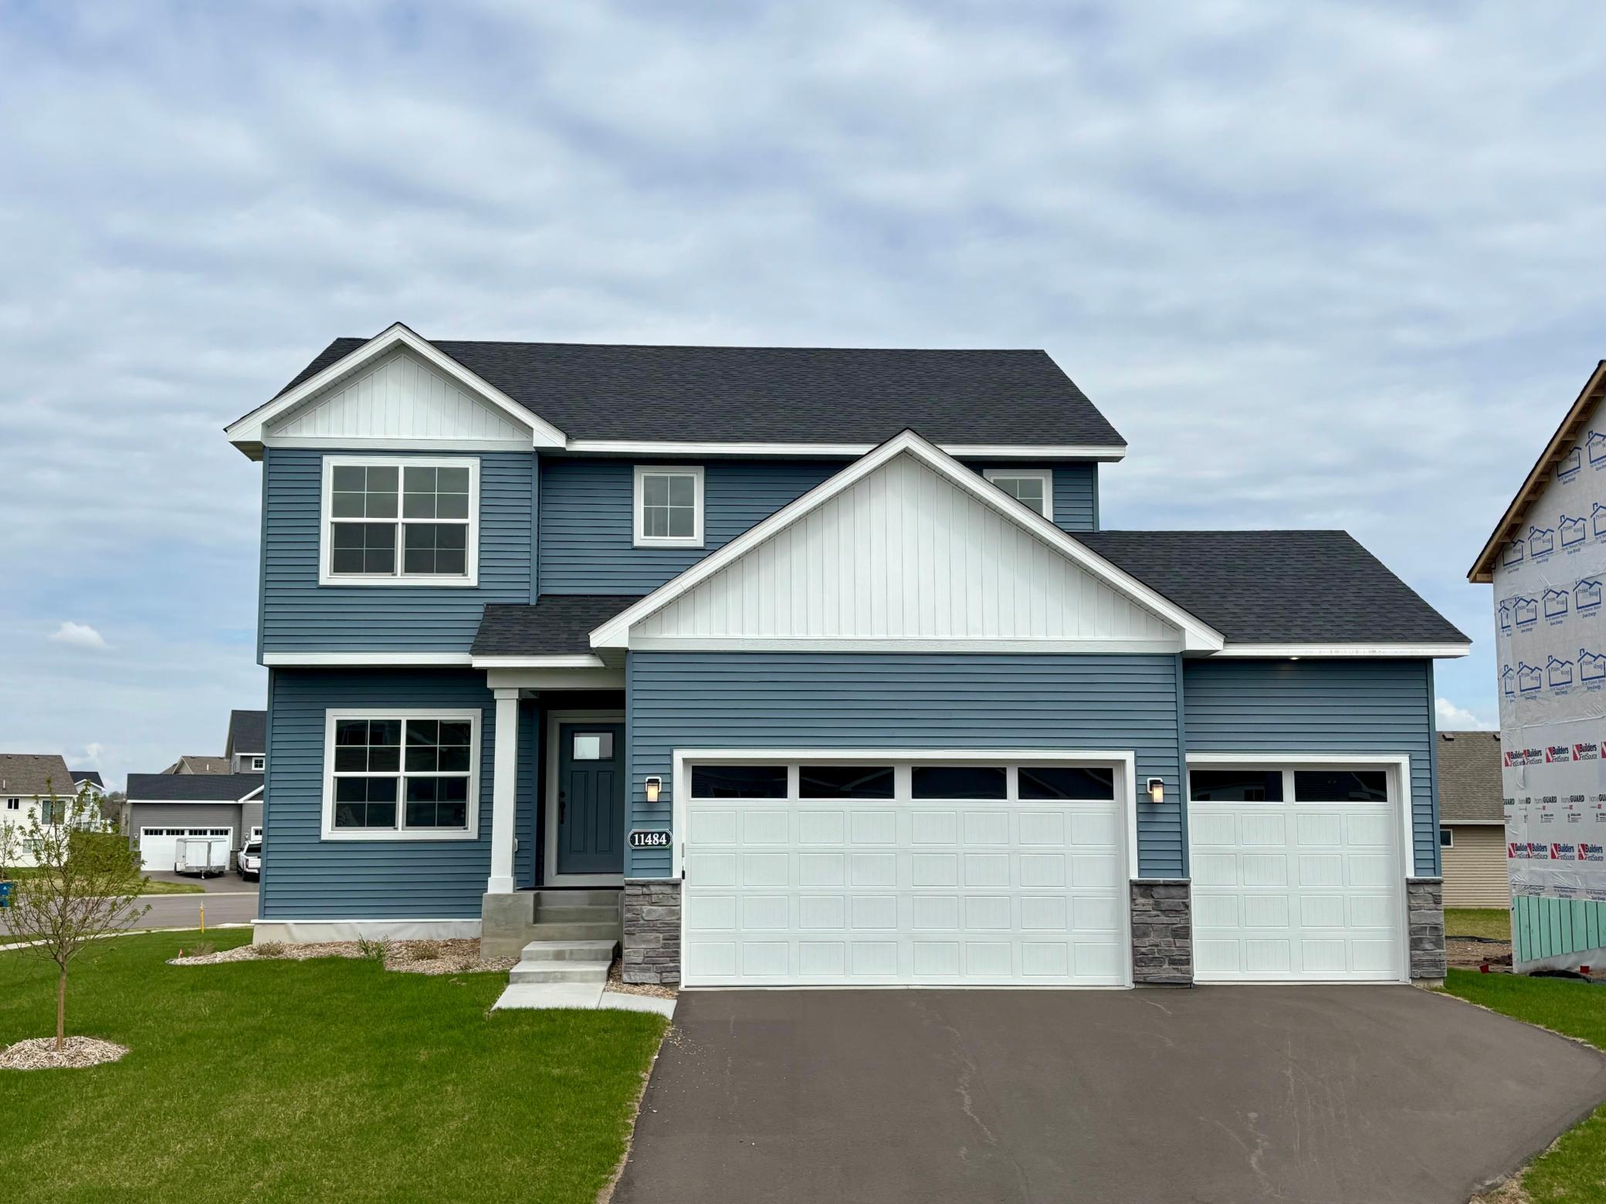
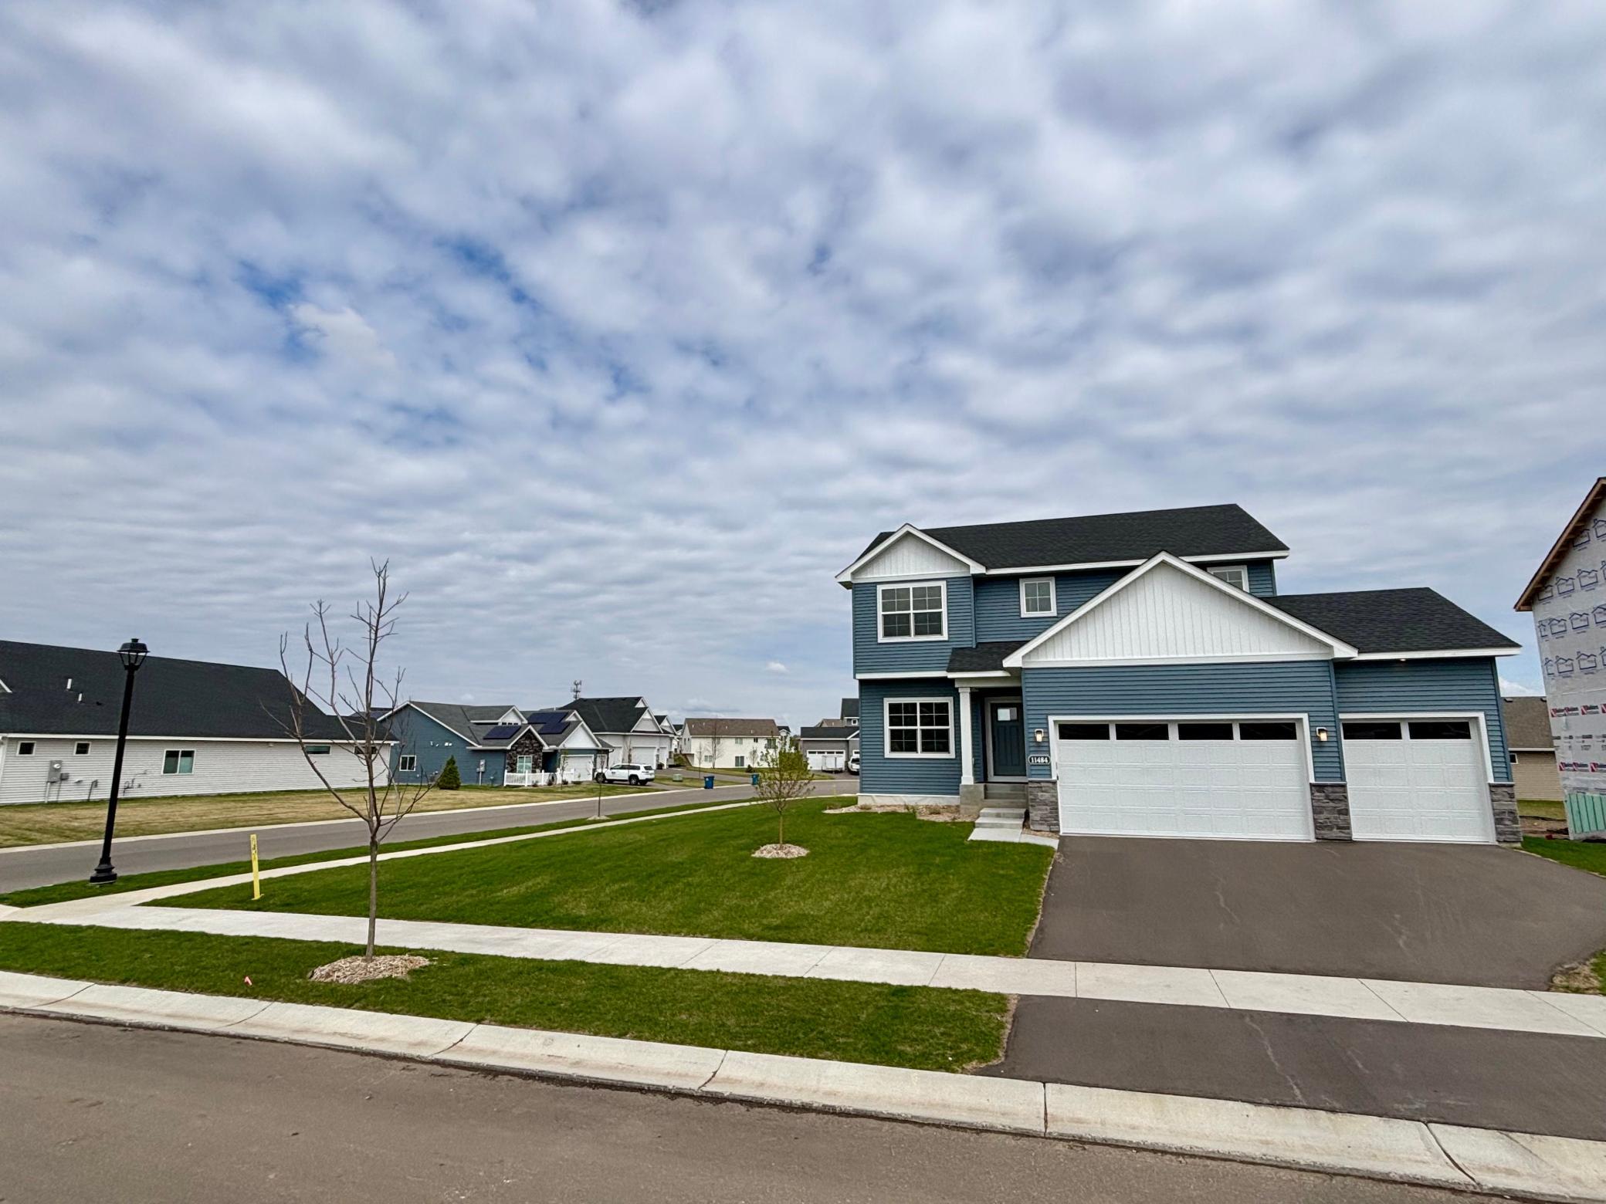
Back on the Market! Move in NOW! Come experience the small-town charm of Hanover, MN in this very popular Brookview home here in Rivers Edge! This very popular Brookview is located on an oversized corner lot, opens up to a cul-de-sac on the side, and has a view of the large pond in the center of Rivers Edge! As you enter, youll be greeted by a beautiful three-wall gourmet kitchen, ideal for preparing meals and entertaining. The open-concept main level boasts of a spacious dining area and living room, where a gas fireplace framed by shiplap all the way to the ceiling serves as a striking focal point. A dedicated home office, with views through the large front windows, offers a quiet space to work or unwind. Upstairs, youll find four generously-sized bedrooms, including the luxurious primary suite bedroom. French doors open to this serene retreat, which includes a private bathroom with a freestanding soaking tub and a separate tiled shower. The oversized walk-in closet is a dream, offering ample storage space and an added convenience of a direct connection to the laundry room. The upper level also features a beautifully designed hall bath, complete with dual sinks and a separating privacy wall. The unfinished lookout basement provides a blank canvas for future customization, offering the potential to add significant equity and bring your vision to life. This Brookview includes a spacious three-car garage with a 2-foot bump for extra storage, providing plenty of room for your ve
Interior Details
2296
4
3
Has Heating:
Yes
Heating Type:
Forced Air With Air Conditioning
Has Cooling:
No
Cooling Type:
N/A
Has Fuel:
No
Fuel Type:
N/A
Has Basement:
No
Basement Type:
N/A
Has Flooring:
No
Flooring Type:
N/A
Has Fireplace:
Yes
Fireplace Type:
N/A
Property Details
13068
No
No
Type:
N/A
Location:
N/A
Status:
N/A
Number of Spaces:
N/A
N/A
N/A
N/A
N/A
N/A
N/A
N/A
Construction Details
N/A
Vinyl
N/A
Gable
N/A
Tax History
Year
Amount
Land
Improvement
Percent Change
Assessment

Average Home Price in 55341
Nearby Properties
Zip Code
Price
Bed
Bath
Sqft
Lot
Sold Date
$455,607
$455,607
3 Beds
1 Baths
1,990 Sqft
9,148 Lot (sqft)
Sold 10/03/2026
$564,900
$564,900
5 Beds
4 Baths
2,539 Sqft
9,148 Lot (sqft)
Sold 09/29/2026
$489,900
$489,900
4 Beds
3 Baths
2,296 Sqft
12,632 Lot (sqft)
Sold 09/29/2026
$484,900
$484,900
4 Beds
4 Baths
2,562 Sqft
12,632 Lot (sqft)
Sold 09/29/2026
$494,900
$494,900
4 Beds
3 Baths
2,296 Sqft
13,068 Lot (sqft)
Sold 09/29/2026
$599,900
$599,900
5 Beds
2.5 Baths
2,353 Sqft
13,068 Lot (sqft)
Sold 10/13/2026
$489,900
$489,900
5 Beds
4 Baths
2,126 Sqft
12,632 Lot (sqft)
Sold 09/29/2026
$469,900
$469,900
2 Beds
2 Baths
1,974 Sqft
12,632 Lot (sqft)
Sold 10/05/2026
$510,000
$510,000
4 Beds
5 Baths
2,121 Sqft
9,148 Lot (sqft)
Sold 10/18/2026




