Member Features
Find Real Estate Bargain!
Full foreclosure details
Home value, equity and ownership info
Find homes priced below market
Get full access with a FREE Account
Already a member?
$185,000
Listing Price3beds
2baths
1,290sqft
6,272sqft lot
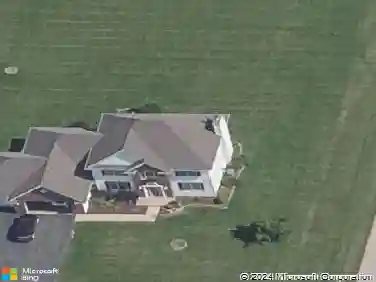
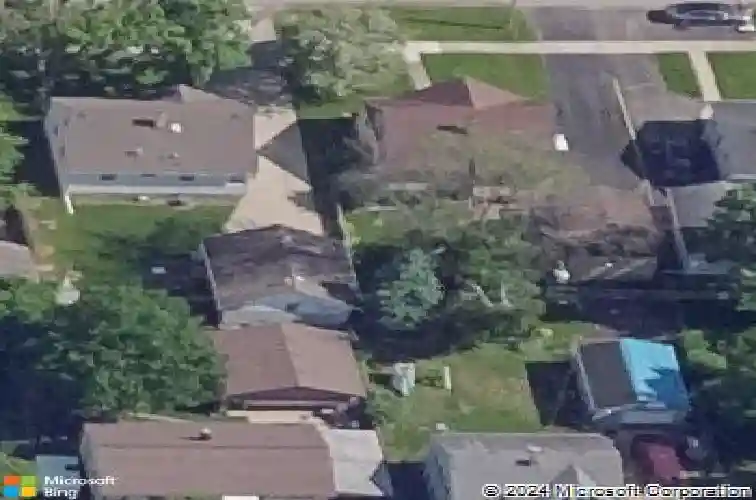
932 W 5th St, Belvidere, IL 61008
Member Features
Find Real Estate Bargain!
Full foreclosure details
Home value, equity and ownership info
Find homes priced below market
Get full access with a FREE Account
Already a member?
For Sale
Off Market
Home type
Price / sqft
Year built
Home Details
Cape Cod style home with recent updates! The main floor of the home has 2 bedrooms, 1 bath, living room and kitchenwith room for a table. Another large bedroom is located upstairs and has rail car siding on the walls and ceiling giving theroom a rustic and naturally cozy, comfortable feeling. The basement includes a rec-room, another bathroom, laundry areaand workshop area. Recent updates to the home include: new LVT flooring and baseboards in the kitchen, upper bedroom,and basement stairway, new carpet in stairway to 2cd floor all in 2025. Exterior vinyl siding and gutters replaced 2018,electrical system upgraded to circuit breaker box 2017. Newly installed ceiling fans located in 2 main floor bedrooms,kitchen and living room 2025. All appliances stay including: gas range, refrigerator, built in microwave, washer and dryer. This home also includes 5 flat screen TVs (as is) mounted to the walls in 2 bedrooms, living room and rec-room. A Unifysurveillance camera (facing to the front porch and front of the home/yard) that is easily monitored on a phone app, and aportable air conditioning unit in the upper bedroom also stay. There is a 1.5 car detached garage with a garage dooropener. The back yard is partially fenced. A patio is behind the house. Schools are all close by and within walking distance.
Interior Details
1290
3
2
Has Heating:
Yes
Heating Type:
Central
Has Cooling:
Yes
Cooling Type:
Central
Has Fuel:
No
Fuel Type:
N/A
Has Basement:
No
Basement Type:
Basement (unspecified)
Has Flooring:
No
Flooring Type:
N/A
Has Fireplace:
Yes
Fireplace Type:
N/A
Property Details
6272
No
No
Type:
N/A
Location:
N/A
Status:
N/A
Number of Spaces:
N/A
N/A
N/A
N/A
N/A
N/A
N/A
N/A
Construction Details
N/A
Wood Siding
N/A
Gable
Composition Shingle
Tax History
Year
Amount
Land
Improvement
Percent Change
Assessment
2019
$2,750
$19,825
$27,107
--%
$46,932
2018
$2,620
$90,297
$24,783
--%
$115,080
2018
$2,620
$5,194
$19,400
--%
$24,594
2016
$1,120
$5,110
$18,612
--%
$23,722
2015
$1,152
$6,387
$14,715
--%
$21,102

Average Home Price in 61008
Nearby Properties
Zip Code
Price
Bed
Bath
Sqft
Lot
Sold Date
$133,568
$133,568
3 Beds
3 Baths
1,416 Sqft
13,566 Lot (sqft)
Sold 07/01/2026
$246,300
$246,300
3 Beds
1.5 Baths
1,392 Sqft
13,590 Lot (sqft)
Sold 07/01/2026
$--
3 Beds
1 Baths
1,364 Sqft
9,240 Lot (sqft)
Sold 06/24/2026
$135,647
$135,647
2 Beds
1 Baths
1,248 Sqft
87,120 Lot (sqft)
Sold 05/13/2026
$219,990
$219,990
3 Beds
1 Baths
1,414 Sqft
10,890 Lot (sqft)
Sold 10/18/2026
$216,331
$216,331
3 Beds
1 Baths
1,218 Sqft
8,712 Lot (sqft)
Sold 10/18/2026
$201,150
$201,150
5 Beds
1.5 Baths
1,280 Sqft
6,496 Lot (sqft)
Sold 10/13/2026
$182,701
$182,701
3 Beds
1 Baths
1,440 Sqft
7,874 Lot (sqft)
Sold 10/13/2026
$185,000
$185,000
3 Beds
2 Baths
1,290 Sqft
6,272 Lot (sqft)
Sold 10/13/2026