
Member Features
Find Real Estate Bargain!
Full foreclosure details
Home value, equity and ownership info
Find homes priced below market
Get full access with a FREE Account
Already a member?
$1,499,000
Listing Price3beds
2baths
4,128sqft
6,000sqft lot
5709 5th Street S, Arlington, VA 22204
Member Features
Find Real Estate Bargain!
Full foreclosure details
Home value, equity and ownership info
Find homes priced below market
Get full access with a FREE Account
Already a member?
For Sale
Off Market
Home type
Price / sqft
Year built
Home Details
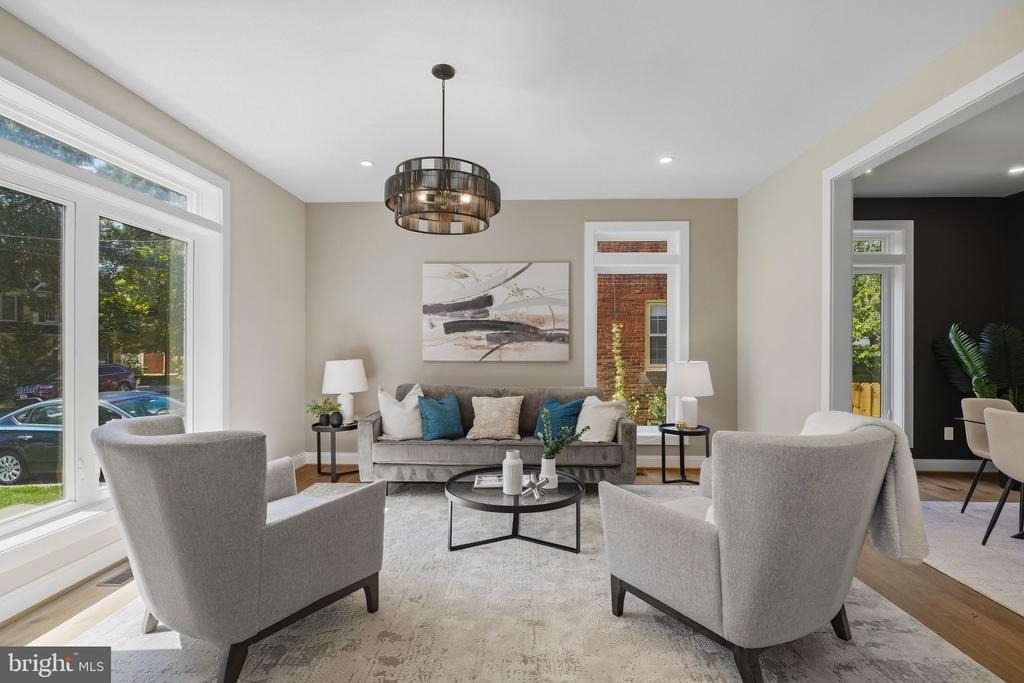
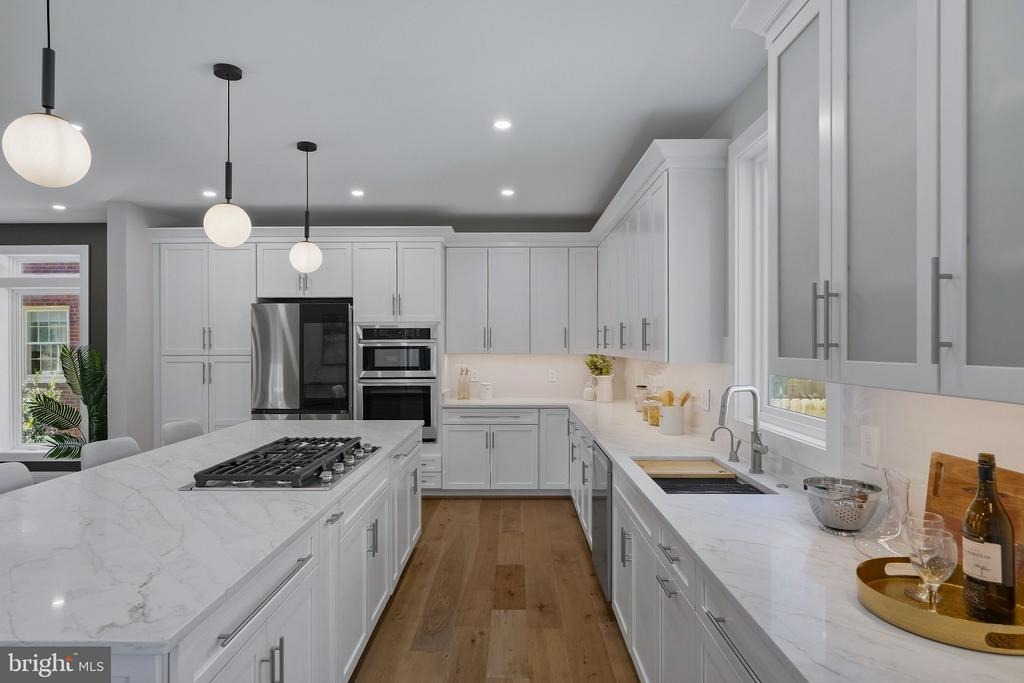
A fresh take on luxury living in Arlington. Welcome to 5709 5th St S, an extensively rebuilt and beautifully finished residence offering more than 4,100 square feet of living space across four levels. With 6 bedrooms, 6 full bathrooms, a powder room, multiple outdoor spaces, and a flexible floor plan designed for today's lifestyle, this home delivers the space and finishes of new construction in the established Glencarlyn neighborhood.nnStep inside and you're immediately greeted by an impressive sense of openness and natural light. Oversized black-framed windows, wide-plank engineered hardwood floors, designer lighting, custom details, and a striking modern staircase create a polished yet inviting atmosphere throughout the main level.nnThe kitchen is designed to be the heart of the home. A dramatic waterfall island anchors the space with generous seating, while premium cabinetry, stainless steel appliances, double wall ovens, a downdraft cooktop, abundant storage, and a separate butler's pantry make the kitchen equally suited for everyday living and entertaining. The open layout connects seamlessly to the dining and living spaces, allowing everyone to stay connected whether you're hosting a dinner party or enjoying a quiet night at home.nnJust beyond the main living areas, the rear deck expands the entertaining space outdoors and provides an ideal setting for grilling, dining, or relaxing. The manageable 0.14-acre property offers outdoor enjoyment without the upkeep of an ove
Interior Details
4128
3
2
Has Heating:
Yes
Heating Type:
Forced Air With Air Conditioning
Has Cooling:
Yes
Cooling Type:
None
Has Fuel:
No
Fuel Type:
N/A
Has Basement:
No
Basement Type:
Finished
Has Flooring:
No
Flooring Type:
N/A
Has Fireplace:
Yes
Fireplace Type:
N/A
Property Details
6000
No
No
Type:
N/A
Location:
N/A
Status:
N/A
Number of Spaces:
N/A
No
No
No
No
No
Yes
No
Construction Details
N/A
Brick Veneer
N/A
N/A
Composition Shingle
Tax History
Year
Amount
Land
Improvement
Percent Change
Assessment
2020
$6,603
$495,000
$148,600
--%
$643,600
2019
$6,308
$465,000
$149,900
--%
$614,900
2018
$6,145
$445,000
$165,900
--%
$610,900
2017
$5,626
$410,000
$149,300
--%
$559,300
2016
$5,476
$400,000
$152,600
--%
$552,600
2014
$5,151
$380,000
$137,200
--%
$517,200
2012
$4,639
$370,000
$107,800
--%
$477,800

Average Home Price in 22204
Nearby Properties
Zip Code
Price
Bed
Bath
Sqft
Lot
Sold Date
$813,309
$813,309
4 Beds
2 Baths
3,540 Sqft
6,000 Lot (sqft)
Sold 06/09/2026
$1,198,000
$1,198,000
5 Beds
5 Baths
4,220 Sqft
6,000 Lot (sqft)
Sold 10/26/2026
$1,040,131
$1,040,131
5 Beds
3 Baths
3,648 Sqft
6,314 Lot (sqft)
Sold 10/26/2026
$1,499,000
$1,499,000
3 Beds
2 Baths
4,128 Sqft
6,000 Lot (sqft)
Sold 10/26/2026
$1,799,000
$1,799,000
5 Beds
6 Baths
4,275 Sqft
11,209 Lot (sqft)
Sold 10/26/2026



