Member Features
Find Real Estate Bargain!
Full foreclosure details
Home value, equity and ownership info
Find homes priced below market
Get full access with a FREE Account
Already a member?
$624,900
Listing Price5beds
3.5baths
3,335sqft
7,080sqft lot
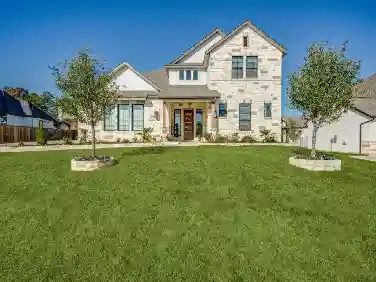
1425 5th St, Argyle, TX 76226
Member Features
Find Real Estate Bargain!
Full foreclosure details
Home value, equity and ownership info
Find homes priced below market
Get full access with a FREE Account
Already a member?
For Sale
Off Market
Home type
Price / sqft
Year built
Home Details
WELCOME HOME!! Located in the heart of Harvest in Argyle, TX. This home is served by award-winning Argyle ISD, and is nestled conveniently near parks and greenspace, just a few blocks from the local coffee shop and community pool! Open space abounds in this 3517sf 2-story home with soaring ceilings, open-concept living and a loft-style bonus and media room. With 5BR, 3.5BA, over-sized office with french doors could be a 6th bedroom with a walk-in closet, and dedicated formal dining space there is room for everyone! This coveted floor plan brings you hand-scraped wood floors throughout, a large primary suite with an exceptionally spacious closet, and an additional bedroom and full bath all on the main floor. Best part, your guest on the main floor doesn't have to share everything - there is an additional half-bath for any extra visitors! When you visit, make sure you peek in the laundry room for fun pops of color that will make those menial loads feel vibrant and maybe even enjoyable. The kitchen is light and bright with tasteful accents, quartz countertops, 5-burner gas stove, stainless steel appliances, additional built-in cabinetry, a breakfast bar and a breakfast nook for those sleepy mornings over coffee. While your primary bedroom and bath have plenty of room to relax, your primary closet has room for your shopping habit any day of the week! Upstairs is a fun place for hangouts or movie watching in the media room, with extra large bedrooms and a full jack and jill bathro
Interior Details
3335
5
3.5
Has Heating:
Yes
Heating Type:
Central
Has Cooling:
Yes
Cooling Type:
Central
Has Fuel:
No
Fuel Type:
N/A
Has Basement:
No
Basement Type:
N/A
Has Flooring:
No
Flooring Type:
N/A
Has Fireplace:
Yes
Fireplace Type:
N/A
Property Details
7080
No
No
Type:
Garage, Attached
Location:
N/A
Status:
N/A
Number of Spaces:
2
No
No
No
No
Yes
No
No
Construction Details
N/A
Brick Veneer
N/A
Hip
Composition Shingle
Tax History
Year
Amount
Land
Improvement
Percent Change
Assessment
2020
$12,356
$92,925
$337,075
--%
$430,000
2019
$12,984
$92,925
$340,852
--%
$433,777
2018
$12,127
$92,925
$326,638
--%
$419,563
2017
$12,263
$92,925
$326,638
--%
$419,563
2016
$11,645
$92,925
$306,127
--%
$399,052
2014
$1,230
$41,816
$0
--%
$41,816

Average Home Price in 76226