Member Features
Find Real Estate Bargain!
Full foreclosure details
Home value, equity and ownership info
Find homes priced below market
Get full access with a FREE Account
Already a member?
$380,000
Listing Price4beds
2baths
1,805sqft
6,578sqft lot
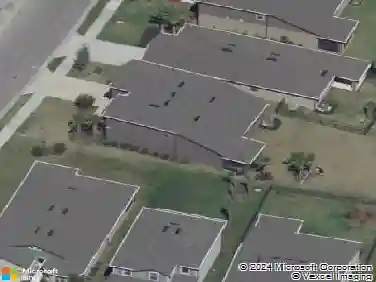
3417 5th Dr W, Palmetto, FL 34221
Member Features
Find Real Estate Bargain!
Full foreclosure details
Home value, equity and ownership info
Find homes priced below market
Get full access with a FREE Account
Already a member?
For Sale
Off Market
Home type
Price / sqft
Year built
Home Details
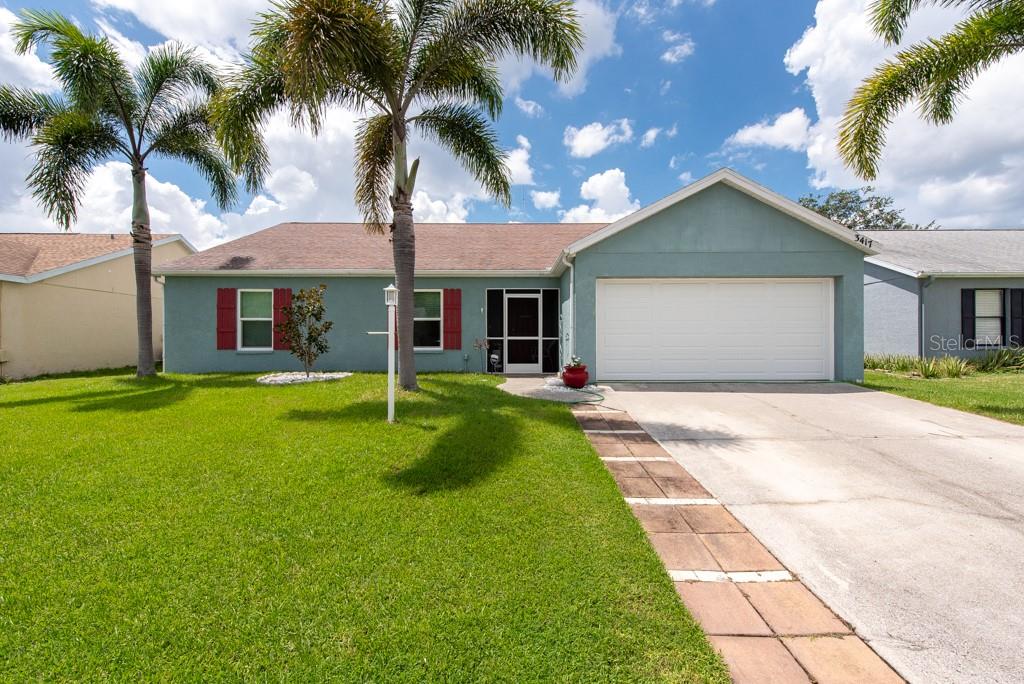
Under contract-accepting backup offers. Lovely and expansive 4-bedroom, 2-bathroom home, located in the sought-after Bayou Estates of Palmetto, Florida, offers 1, 805 square feet of well-designed living space. Boasting one of the largest floor plans in the neighborhood, this home has been thoughtfully updated with modern amenities. Step inside to discover new luxury vinyl plank flooring throughout the living areas, complemented by fresh carpeting in the generously sized bedrooms. The spacious living room, with its vaulted ceilings, provides a tranquil view of the caged-in pool, perfect for entertaining or relaxing. The open-concept kitchen is designed for any culinary creativity, featuring brand-new stainless steel appliances, distinctive Formica countertops, a custom backsplash, a spacious industrial sink, and a well-organized pantry for easy access to essentials. This home is equipped with new hurricane-rated windows and a garage door, a brand-new AC unit, and new ceiling fans, ensuring comfort and peace of mind. The exterior has been freshly painted, enhancing curb appeal. Outside, the vinyl-fenced yard offers privacy, a storage shed, and a secure space for outdoor activities. Practicality meets luxury with no CDD fees, a very low HOA fee, and no flood insurance required. Enjoy the nearby dining options and the Palmetto Riverfront, offering scenic views and recreational activities. With easy access to I-75 and close proximity to beautiful beaches, this home is perfectly si
Interior Details
1805
4
2
Has Heating:
Yes
Heating Type:
Central
Has Cooling:
Yes
Cooling Type:
Central
Has Fuel:
Yes
Fuel Type:
Electric
Has Basement:
No
Basement Type:
No Basement
Has Flooring:
No
Flooring Type:
N/A
Has Fireplace:
Yes
Fireplace Type:
N/A
Property Details
6578
No
No
Type:
Garage, Attached
Location:
N/A
Status:
N/A
Number of Spaces:
2
No
No
No
No
Yes
No
No
Construction Details
Ranch
Stucco
N/A
Gable/hip
Composition Shingle
Tax History
Year
Amount
Land
Improvement
Percent Change
Assessment
2020
$1,228
$0
$0
--%
$109,520
2019
$1,198
$0
$0
--%
$107,058
2017
$1,081
$0
$0
--%
$105,062
2017
$1,081
$0
$0
--%
$102,901
2016
$1,069
$0
$0
--%
$100,785
2014
$1,070
$0
$0
--%
$99,290
2013
$1,060
$0
$0
--%
$97,823
2012
$1,762
$0
$0
--%
$106,549

Average Home Price in 34221
Nearby Properties
Zip Code
Price
Bed
Bath
Sqft
Lot
Sold Date
$307,900
$307,900
4 Beds
2 Baths
1,636 Sqft
6,926 Lot (sqft)
Sold 09/10/2026
$380,000
$380,000
4 Beds
2 Baths
1,805 Sqft
6,578 Lot (sqft)
Sold 09/29/2026