Member Features
Find Real Estate Bargain!
Full foreclosure details
Home value, equity and ownership info
Find homes priced below market
Get full access with a FREE Account
Already a member?
$399,000
Listing Price4beds
2baths
2,040sqft
10,019sqft lot
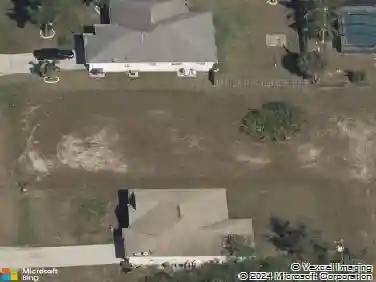
1508 Se 5th Ct, Cape Coral, FL 33990
Member Features
Find Real Estate Bargain!
Full foreclosure details
Home value, equity and ownership info
Find homes priced below market
Get full access with a FREE Account
Already a member?
For Sale
Off Market
Home type
Price / sqft
Year built
Home Details
Welcome to 1508 SE 5th Court in Southwest Cape Coral-a MOVE-IN-READY - ASSESSMENTS PAID- 4-bedroom, 2-bath home offering a spacious split-bedroom floor plan, generous living areas, and extensive updates.nnStep inside to the formal living and dining room with sliding glass doors leading to the covered and screened lanai. The private primary suite is located just off the living area and features a walk-in closet and updated en-suite bath with a walk-in shower.nnThe kitchen opens to the oversized family room and includes a breakfast nook with an additional set of sliders to the lanai. A spacious laundry room with the washer and dryer included is conveniently located just off the kitchen. Three additional bedrooms and an updated guest bath with lanai access complete the opposite side of the home.nnUPDATES INCLUDE: 2021 ROOF, 2026 NEW TILE FLOORING throughout, updated kitchen cabinetry, QUARTZ countertops, updated appliances, FRESH INTERIOR PAINT, new baseboards, UPDATED primary bathroom, UPDATED guest bathroom vanity with quartz countertop, and a NEW WATER HEATER.nnAdditional features include an OVERSIZED 2- CAR GARAGE (572 SF), a fully fenced backyard with room for a future pool, and an expansive covered and screened lanai for year-round outdoor living.nnConveniently located near shopping, dining, schools, parks, and everyday amenities, this home is offered at $399,000 and is ready for its next owner.
Interior Details
2040
4
2
Has Heating:
Yes
Heating Type:
Forced Air With Air Conditioning
Has Cooling:
Yes
Cooling Type:
Central
Has Fuel:
Yes
Fuel Type:
Electric
Has Basement:
No
Basement Type:
N/A
Has Flooring:
No
Flooring Type:
Carpet
Has Fireplace:
Yes
Fireplace Type:
N/A
Property Details
10019
No
No
Type:
Garage, Attached
Location:
N/A
Status:
N/A
Number of Spaces:
2
No
No
No
No
No
No
No
Construction Details
Ranch
Concrete Block/stucco
N/A
Cathedral/clerestory
Asphalt
Tax History
Year
Amount
Land
Improvement
Percent Change
Assessment
2020
$3,276
$0
$0
--%
$190,785
2019
$3,177
$0
$0
--%
$186,496
2018
$3,165
$0
$0
--%
$183,019
2017
$3,148
$18,000
$161,255
--%
$179,255
2016
$3,658
$18,000
$148,413
--%
$166,413
2014
$3,317
$0
$0
--%
$141,605
2013
$2,819
$0
$0
--%
$125,095
2012
$2,476
$0
$0
--%
$112,290

Average Home Price in 33990
Nearby Properties
Zip Code
Price
Bed
Bath
Sqft
Lot
Sold Date
$229,131
$229,131
3 Beds
2 Baths
2,206 Sqft
10,019 Lot (sqft)
Sold 10/28/2026
$312,120
$312,120
3 Beds
2 Baths
2,069 Sqft
10,019 Lot (sqft)
Sold 08/20/2026
$282,402
$282,402
3 Beds
2 Baths
2,322 Sqft
11,195 Lot (sqft)
Sold 08/12/2026
$304,762
$304,762
3 Beds
2 Baths
2,171 Sqft
10,019 Lot (sqft)
Sold 07/15/2026
$256,308
$256,308
3 Beds
2 Baths
1,752 Sqft
10,019 Lot (sqft)
Sold 07/15/2026
$419,171
$419,171
4 Beds
2 Baths
2,344 Sqft
11,587 Lot (sqft)
Sold 10/27/2026
$670,000
$670,000
3 Beds
2 Baths
1,818 Sqft
17,990 Lot (sqft)
Sold 10/26/2026
$342,291
$342,291
4 Beds
2 Baths
1,828 Sqft
10,019 Lot (sqft)
Sold 10/27/2026
$351,754
$351,754
3 Beds
3 Baths
2,010 Sqft
11,761 Lot (sqft)
Sold 10/13/2026