Member Features
Find Real Estate Bargain!
Full foreclosure details
Home value, equity and ownership info
Find homes priced below market
Get full access with a FREE Account
Already a member?
$367,000
Listing Price3beds
1baths
1,318sqft
9,375sqft lot
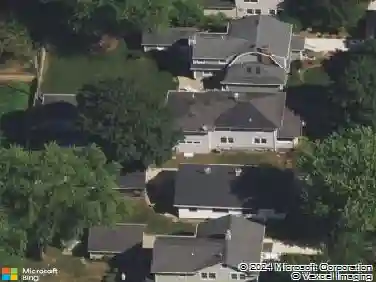
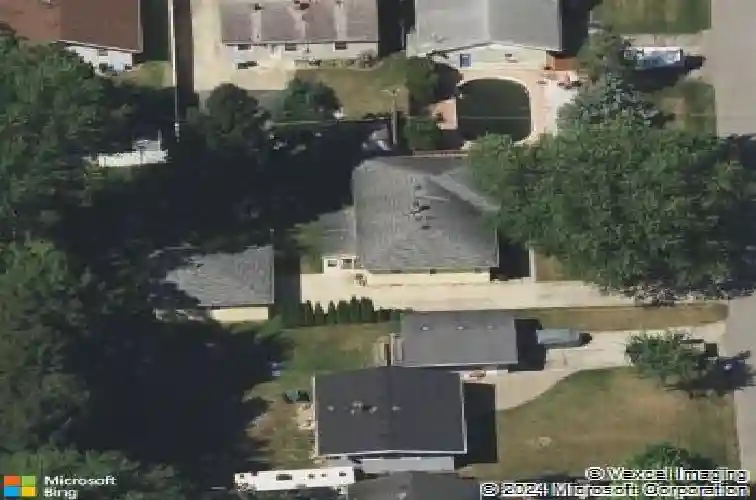
846 5th Ave, Geneva, IL 60134
Member Features
Find Real Estate Bargain!
Full foreclosure details
Home value, equity and ownership info
Find homes priced below market
Get full access with a FREE Account
Already a member?
For Sale
Home type
Price / sqft
Year built
Home Details
***MULTIPLE OFFERS RECEIVED. HIGHEST AND BEST BY 6 P.M. TUESDAY, AUGUST 25***LOTS TO LOVE IN THIS CONVENIENTLY LOCATED THREE-BEDROOM RANCH WITHIN WALKING DISTANCE OF THE FOX RIVER BIKE/WALKING PATH! Over 2,000 square feet of living space! Hardwood floors in the generous sized bedrooms, each of which has ceiling and closet lights. Spacious country kitchen leads to enclosed back porch w/vaulted ceiling. Living room boasts hardwood flooring and a beautiful picture window capturing the morning sun! Arched doorways. Pocket doors. Enjoy the "man-cave" basement featuring a bar, full bath and workshop/workbench area. The laundry area features cast-iron utility sinks and storage cabinets. The 2.5 car garage is 23'x23' with storage cabinets, peg board and a pull-down ladder which gives easy access to the floored attic for extra storage space. Mature trees highlight the park-like yard. Concrete driveway. One block to the Geneva Park District's Elm Park.
Interior Details
1318
3
1
Has Heating:
No
Heating Type:
N/A
Has Cooling:
No
Cooling Type:
N/A
Has Fuel:
No
Fuel Type:
N/A
Has Basement:
No
Basement Type:
Basement (unspecified)
Has Flooring:
No
Flooring Type:
N/A
Has Fireplace:
Yes
Fireplace Type:
N/A
Property Details
9375
No
No
Type:
N/A
Location:
N/A
Status:
N/A
Number of Spaces:
N/A
N/A
N/A
N/A
N/A
N/A
N/A
N/A
Construction Details
N/A
N/A
N/A
N/A
N/A
Tax History
Year
Amount
Land
Improvement
Percent Change
Assessment
2019
$2,585
$22,986
$46,195
--%
$69,181
2018
$2,582
$22,986
$43,181
--%
$66,167
2017
$2,626
$22,373
$42,029
--%
$64,402
2016
$2,678
$22,071
$41,461
--%
$63,532
2015
$2,859
$20,984
$39,419
--%
$60,403
2013
$2,849
$20,984
$43,265
--%
$64,249

Average Home Price in 60134
Nearby Properties
Zip Code
Price
Bed
Bath
Sqft
Lot
Sold Date
$343,101
2 Beds
2.5 Baths
1,488 Sqft
3,617 Lot (sqft)
Sold 10/07/2026
$465,460
$465,460
3 Beds
1.5 Baths
1,272 Sqft
14,295 Lot (sqft)
Sold 10/07/2026
$330,097
3 Beds
2 Baths
1,152 Sqft
6,000 Lot (sqft)
Sold 10/01/2026
$306,173
2 Beds
2.5 Baths
1,328 Sqft
3,173 Lot (sqft)
Sold 10/01/2026
$340,939
$340,939
3 Beds
1 Baths
1,184 Sqft
13,800 Lot (sqft)
Sold 09/30/2026
$410,460
$410,460
3 Beds
2 Baths
1,346 Sqft
5,247 Lot (sqft)
Sold 07/10/2026
$498,552
$498,552
3 Beds
1 Baths
1,222 Sqft
9,000 Lot (sqft)
Sold 06/23/2026
$350,464
3 Beds
1 Baths
1,374 Sqft
9,375 Lot (sqft)
Sold 06/19/2026
$368,284
$368,284
3 Beds
2 Baths
1,204 Sqft
10,019 Lot (sqft)
Sold 06/19/2026