Member Features
Find Real Estate Bargain!
Full foreclosure details
Home value, equity and ownership info
Find homes priced below market
Get full access with a FREE Account
Already a member?
$659,999
Listing Price5beds
5baths
2,394sqft
2,500sqft lot
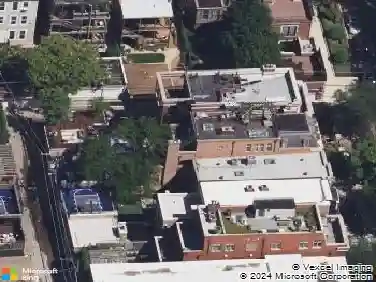
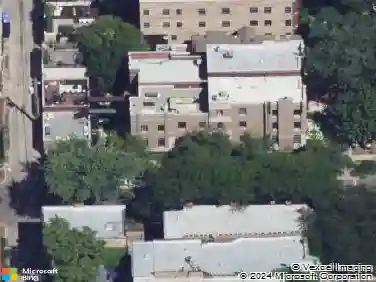
4212 W 5th Ave, Chicago, IL 60624
Member Features
Find Real Estate Bargain!
Full foreclosure details
Home value, equity and ownership info
Find homes priced below market
Get full access with a FREE Account
Already a member?
For Sale
Off Market
Home type
Price / sqft
Year built
Home Details
Luxury meets modern design in this brand-new 5-bedroom, 4.5-bath masterpiece, delivering over 3,000 square feet of impeccably crafted living space in the vibrant Garfield Park neighborhood. This four-level residence is located among a select group of new builds, but this home is uniquely designed to combine architectural style, cutting-edge finishes, and thoughtful functionality for todays discerning buyer. From the moment you step inside, youre greeted by 8-inch wide-plank white oak hardwood floors that run seamlessly throughout, paired with 6-inch recessed lighting that creates a warm, modern glow in every room. The striking free-floating staircase makes a dramatic architectural statement while allowing light to flow naturally between levels. At the heart of the home, the chefs kitchen is a work of art and function. It features Taj Mahal quartzite countertops, a waterfall-edge island, custom frameless European cabinetry and vanities, and a premium ZLINE appliance package, including a professional-grade range, built-in microwave, dishwasher, and refrigerator. The open-concept layout blends the kitchen, dining, and living areas for effortless entertaining and everyday living. Oversized windows flood the main level with natural light, highlighting the homes clean lines and premium finishes. The second floor hosts a luxurious primary suite that feels like a private retreat. The spa-inspired bathroom showcases a 67-inch jet-free freestanding soaking tub, frameless glass shower w
Interior Details
2394
5
5
Has Heating:
Yes
Heating Type:
Yes
Has Cooling:
Yes
Cooling Type:
Central
Has Fuel:
No
Fuel Type:
N/A
Has Basement:
No
Basement Type:
N/A
Has Flooring:
No
Flooring Type:
N/A
Has Fireplace:
Yes
Fireplace Type:
N/A
Property Details
2500
Yes
No
Type:
N/A
Location:
N/A
Status:
N/A
Number of Spaces:
N/A
N/A
N/A
N/A
N/A
N/A
N/A
N/A
Construction Details
Contemporary
Brick/stone (brick And/or Stone)
N/A
N/A
N/A
Tax History
Year
Amount
Land
Improvement
Percent Change
Assessment
2018
$582
$2,937
$0
--%
$2,937
2017
$567
$2,625
$0
--%
$2,625
2016
$525
$2,625
$0
--%
$2,625
2015
$481
$2,625
$0
--%
$2,625
2014
$463
$2,500
$0
--%
$2,500
2012
$448
$2,500
$0
--%
$2,500
2011
$567
$3,500
$0
--%
$3,500

Average Home Price in 60624
Nearby Properties
Zip Code
Price
Bed
Bath
Sqft
Lot
Sold Date
$659,999
$659,999
5 Beds
5 Baths
2,394 Sqft
2,500 Lot (sqft)
Sold 10/13/2026