
Member Features
Find Real Estate Bargain!
Full foreclosure details
Home value, equity and ownership info
Find homes priced below market
Get full access with a FREE Account
Already a member?
$980,000
Listing Price4beds
3baths
2,636sqft
49,223sqft lot
2131 Se 59th St, Ocala, FL 34480
Member Features
Find Real Estate Bargain!
Full foreclosure details
Home value, equity and ownership info
Find homes priced below market
Get full access with a FREE Account
Already a member?
For Sale
Off Market
Home type
Price / sqft
Year built
Home Details
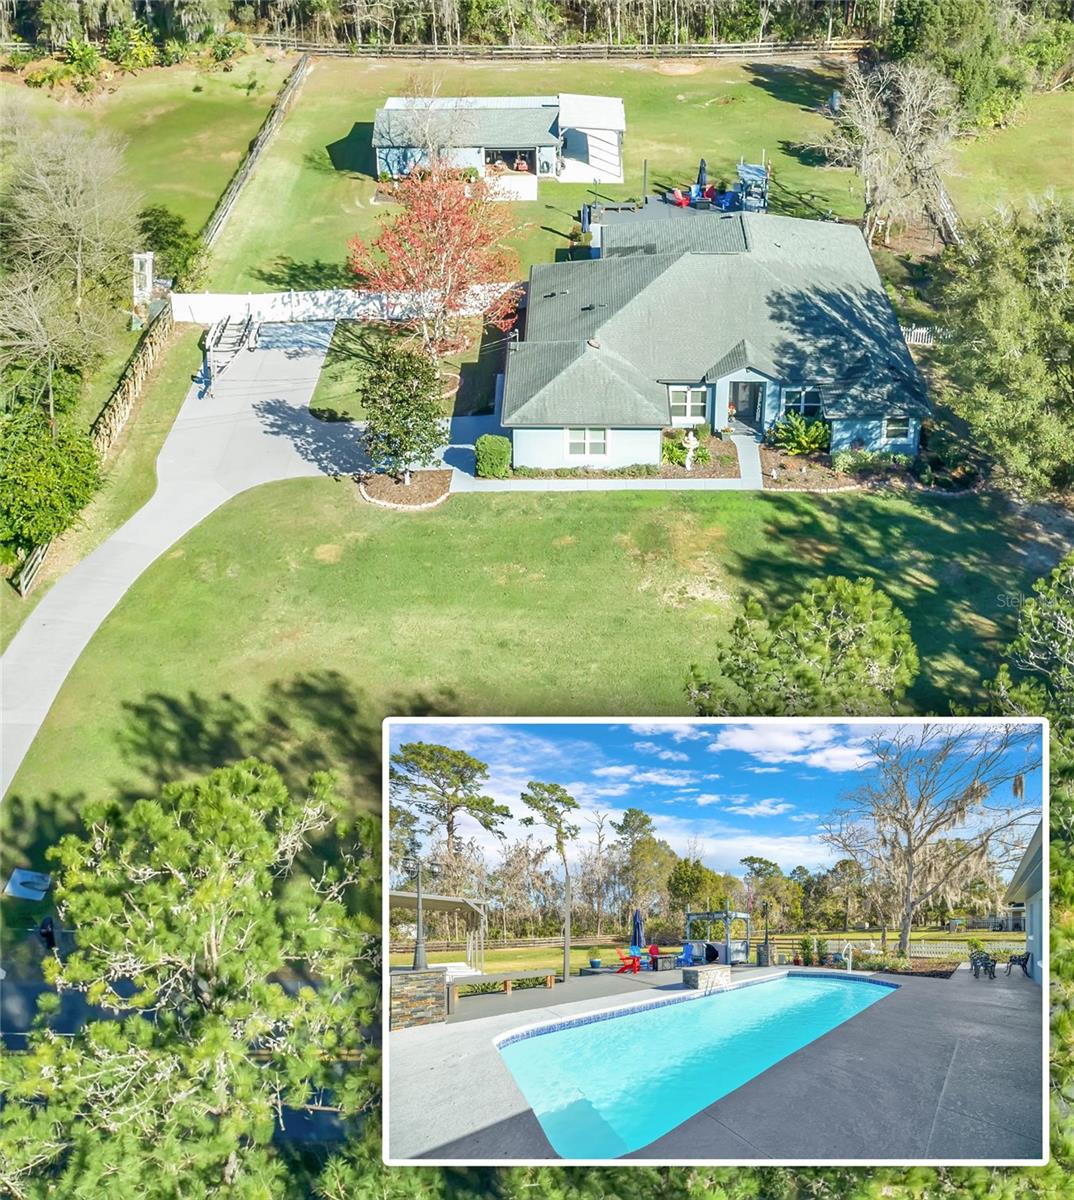
Welcome home to this one of a kind, fully updated, pool home, with attached in-law suite that is truly the epitome of luxurious living. Located on just over an acre of land on the SE side of Ocala, you are close to everything and in a highly sought-after school district. As you approach the home you will be amazed with the lush landscaping and the newly paved and painted driveway with plenty of parking. Step through the front door to be welcomed by a large open floor plan. This home offers a separate living room, dining room and family room area. The huge kitchen is complete with granite countertops, a large island, and a built-in double oven. The large master bedroom is off the living area. You will love the recently updated master bath with large walk-in glass shower as well as a soaking tub. The split bedroom plan offers plenty of privacy and the additional two bedrooms share a nicely sized bath. The recently added in-law suite is amazing, offering a kitchen, full bathroom as well as its own laundry room. Use it for extended family, a fourth bedroom or turn it into an awesome game room, pool room, or the beloved man-cave! Jump into the pool on those hot summer days and take a break. Or sit in the airconditioned Florida room and watch the fun outside take place. The huge Tivadek deck adds an amazing amount of space to entertain and will last forever. Cook your meals outside in the outdoor kitchen complete with water and electric. Do you have hobbies? This shop is every mans
Interior Details
2636
4
3
Has Heating:
Yes
Heating Type:
Heat Pump
Has Cooling:
Yes
Cooling Type:
Central
Has Fuel:
Yes
Fuel Type:
Electric
Has Basement:
No
Basement Type:
N/A
Has Flooring:
No
Flooring Type:
Carpet
Has Fireplace:
Yes
Fireplace Type:
N/A
Property Details
49223
Yes
Yes
Type:
Garage, Attached
Location:
N/A
Status:
N/A
Number of Spaces:
6
No
No
No
No
Yes
No
No
Construction Details
Modern
Concrete Block
N/A
Hip
Fiberglass
Tax History
Year
Amount
Land
Improvement
Percent Change
Assessment
2020
$3,442
$0
$0
--%
$228,984
2019
$3,392
$0
$0
--%
$223,836
2018
$3,207
$0
$0
--%
$219,662
2017
$3,149
$0
$0
--%
$215,144
2016
$3,101
$0
$0
--%
$210,719
2014
$2,873
$0
$0
--%
$203,392
2013
$2,796
$0
$0
--%
$200,386
2012
$2,741
$0
$0
--%
$197,036

Average Home Price in 34480
Nearby Properties
Zip Code
Price
Bed
Bath
Sqft
Lot
Sold Date
$714,636
$714,636
4 Beds
3.5 Baths
2,905 Sqft
151,589 Lot (sqft)
Sold 08/12/2026
$754,153
$754,153
3 Beds
3.5 Baths
2,438 Sqft
96,268 Lot (sqft)
Sold 10/27/2026
$549,000
$549,000
4 Beds
3 Baths
2,473 Sqft
21,780 Lot (sqft)
Sold 10/26/2026
$980,000
$980,000
4 Beds
3 Baths
2,636 Sqft
49,223 Lot (sqft)
Sold 09/29/2026
$599,900
$599,900
4 Beds
3 Baths
2,963 Sqft
49,223 Lot (sqft)
Sold 10/26/2026





