Member Features
Find Real Estate Bargain!
Full foreclosure details
Home value, equity and ownership info
Find homes priced below market
Get full access with a FREE Account
Already a member?
$489,000
Listing Price3beds
2baths
2,488sqft
37,026sqft lot
5306 Nw 57th Way, Gainesville, FL 32653
Member Features
Find Real Estate Bargain!
Full foreclosure details
Home value, equity and ownership info
Find homes priced below market
Get full access with a FREE Account
Already a member?
For Sale
New Listing
Off Market
Home type
Price / sqft
Year built
Home Details

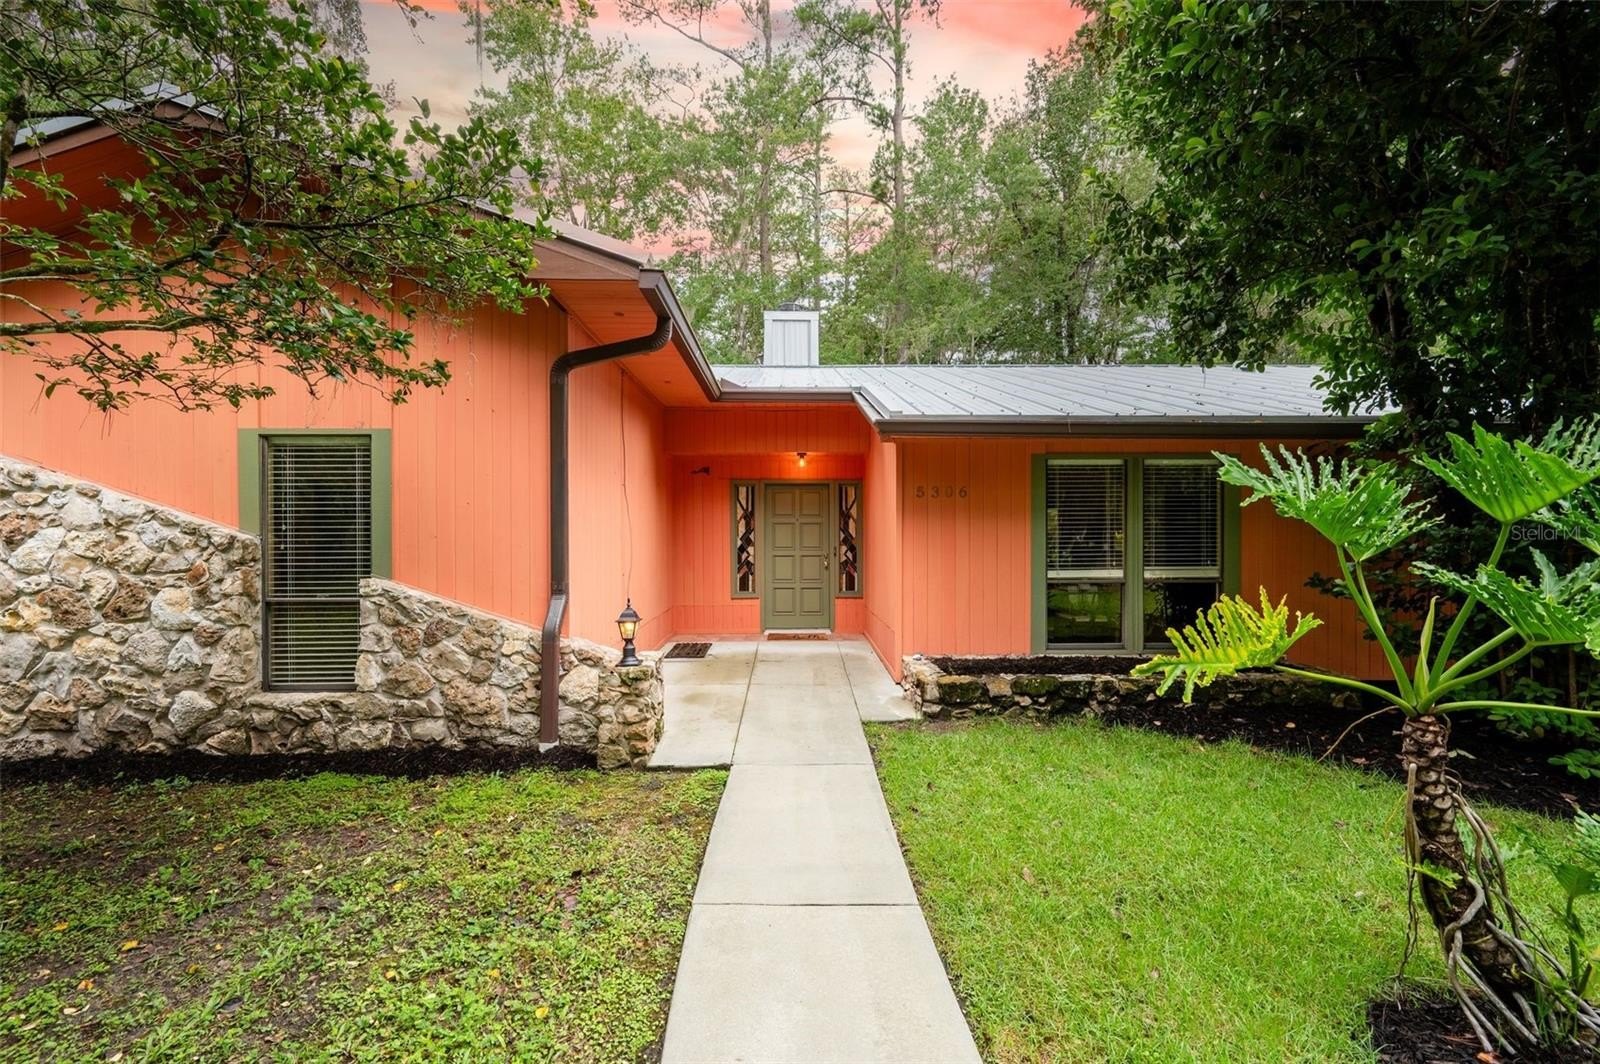
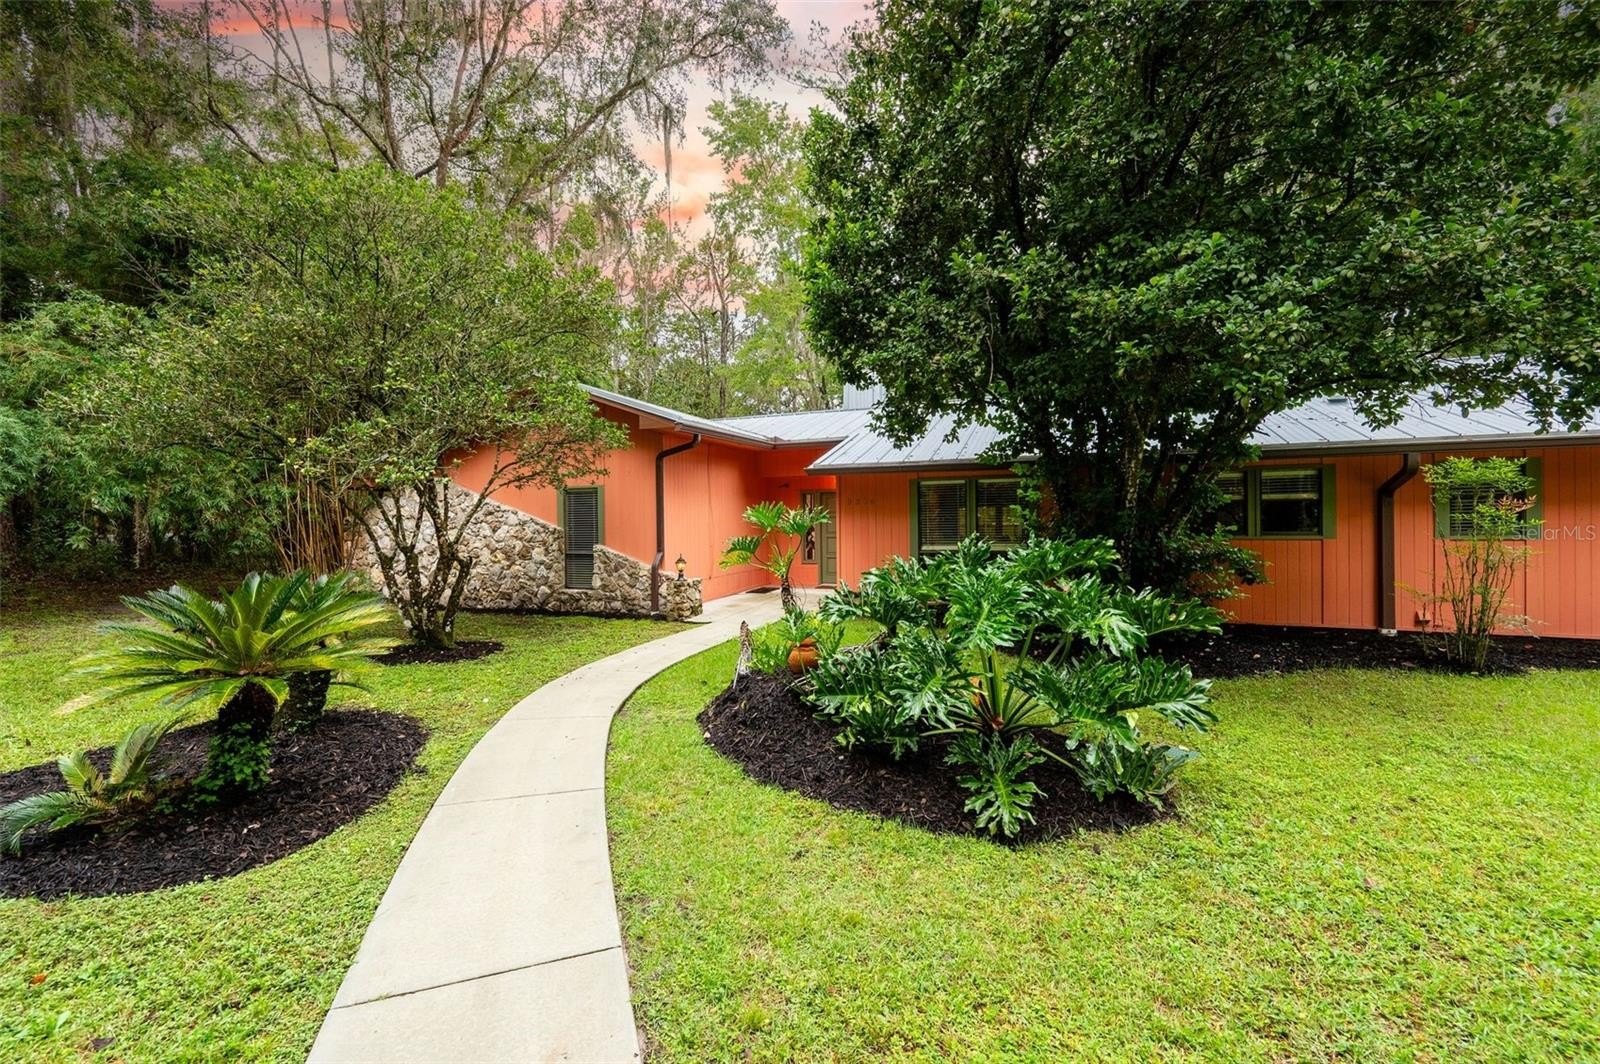
Nearly an acre. Brand-new 50-year metal roof. Brand-new HVAC. Viking teak sauna. Tesla Supercharger. Private fenced grounds. Open air breezeway. Assumable VA loan. Right off Millhopper, coveted Spring Forest development first house prior model home- where privacy, space, character, and major recent improvements come together in a home that simply doesn't come along every day. The big-ticket updates are already done: a brand-new 50-year metal roof, brand-new HVAC, and septic system serviced/drained all done 2026. Trees were stormproofed 2025, giving the next owner valuable peace of mind. Set on nearly an acre with mature trees and a fully fenced private yard, this property offers a rare sense of space and privacy. Enjoy deer in your front yard- walking distance to Publix. Distinctive character awaits you inside. Pecky Cypress walls greet you as you open the door. The split-bedroom floor plan provides privacy and flexibility. Primary suite has multiple closets. Wait until you see the en-suite spa-like bathroom, Viking sauna, artistic two-person walk in shower, and dual vanities. The opposite side of the home comprises two amply sized bedrooms, one which could easily be divided to add a fourth bedroom. Enjoy the privacy of the fenced grounds, a dedicated dog run, a gazebo with fire-pit, and a private breezeway. Accessible through the breezeway is a 2 1/2 car garage featuring built-in work tables with windows above. The Tesla Supercharger steals the show. Abundant parking for res
Interior Details
2488
3
2
Has Heating:
Yes
Heating Type:
Forced Air With Air Conditioning
Has Cooling:
Yes
Cooling Type:
Central
Has Fuel:
Yes
Fuel Type:
Electric
Has Basement:
No
Basement Type:
N/A
Has Flooring:
No
Flooring Type:
Carpet
Has Fireplace:
Yes
Fireplace Type:
N/A
Property Details
37026
No
No
Type:
Driveway
Location:
N/A
Status:
N/A
Number of Spaces:
0
No
No
No
No
Yes
No
No
Construction Details
Condo/apartment
Logs
N/A
Gable/hip
Asphalt
Tax History
Year
Amount
Land
Improvement
Percent Change
Assessment
2019
$3,328
$0
$0
--%
$175,838
2018
$3,208
$0
$0
--%
$172,560
2017
$3,225
$0
$0
--%
$169,020
2016
$3,007
$0
$0
--%
$165,550
2015
$3,005
$0
$0
--%
$164,400
2013
$3,221
$0
$0
--%
$169,000
2011
$3,487
$0
$0
--%
$179,090

Average Home Price in 32653
Nearby Properties
Zip Code
Price
Bed
Bath
Sqft
Lot
Sold Date
$410,921
$410,921
4 Beds
3 Baths
2,448 Sqft
55,321 Lot (sqft)
Sold 09/26/2026
$485,704
$485,704
4 Beds
3 Baths
2,598 Sqft
48,352 Lot (sqft)
Sold 08/22/2026
$254,302
$254,302
4 Beds
2.5 Baths
2,290 Sqft
56,192 Lot (sqft)
Sold 10/13/2026
$424,888
$424,888
3 Beds
2 Baths
2,646 Sqft
52,708 Lot (sqft)
Sold 10/13/2026
$499,000
$499,000
4 Beds
2.5 Baths
2,571 Sqft
43,560 Lot (sqft)
Sold 10/13/2026
$489,000
$489,000
3 Beds
2 Baths
2,488 Sqft
37,026 Lot (sqft)
Sold 09/22/2026