

Member Features
Find Real Estate Bargain!
Full foreclosure details
Home value, equity and ownership info
Find homes priced below market
Get full access with a FREE Account
Already a member?
$7,700,000
Listing Price8beds
9baths
12,083sqft
89,079sqft lot
1228 W 56th St, Kansas City, MO 64113
Member Features
Find Real Estate Bargain!
Full foreclosure details
Home value, equity and ownership info
Find homes priced below market
Get full access with a FREE Account
Already a member?
For Sale
Off Market
Home type
Price / sqft
Year built
Home Details
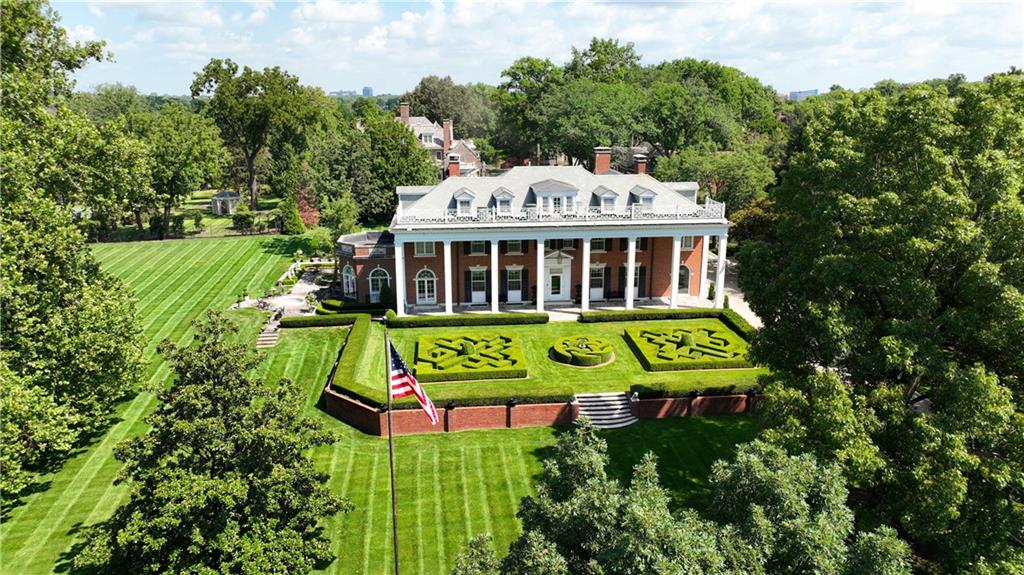
A Kansas City Classic! The Historic Hunter Gary House in Sunset Hill sits on just over 3 Acres. This Architecturally Significant Home was Designed by KC Architect, John Van Brunt Sr.& built in 1922.The Neoclassical Style was styled after George Washingtons Home, Mount Vernon. Timeless Red Brick Exterior with Limestone Trim.Slate Roof. The Full Width 2 Story Front Porch &Multiple Patios Overlook the Expansive Lawn with Formal Gardens, Fountains, Ponds &Tennis Court. Many Original Details remain, Ornate Plaster Moldings,Missouri Walnut Trim &Paneling with Carved Accents. This 2 & 1/2 Story Home has been Meticulously Maintained & Restored. On the Main Floor: Formal Living Room, Dining Room, Library/Den, Office,Solarium with Terrazzo Floor, Custom Updated Kitchen with Walnut Cabinetry, Large Island, Stunning Granite, Built In Appliances,Breakfast Room features Slate Flooring and Custom Original Ironwork ,Butlers Pantry with Lots of Cabinets & Additional Appliances, Kitchen Pantry with Full Sized Built-in Refrigerator & Freezer, 1/2 Bath, Breezeway and Spacious Climate Controlled Enclosed Porch with Terrazzo Floor. Beautiful Landing w/ Built Ins Extensive Plaster Moldings & Arched Doorways. There are 5 Bedrooms & 4 Full Bathrooms on the Second Floor. Master Features Sitting Room, Multiple Closets & Bath with Original Marble Sink Base, Updated Steam Shower & Heated Floor. The Third Floor has a Large Family Room, 2 Bedrooms, 2 Full Baths & WalkIn Cedar Closet. 3 Car Attached Climate
Interior Details
12083
8
9
Has Heating:
Yes
Heating Type:
Forced Air With Air Conditioning
Has Cooling:
Yes
Cooling Type:
Central
Has Fuel:
Yes
Fuel Type:
Gas
Has Basement:
No
Basement Type:
Basement (unspecified)
Has Flooring:
No
Flooring Type:
Wood (unspecified)
Has Fireplace:
Yes
Fireplace Type:
N/A
Property Details
89079
Yes
Yes
Type:
Garage, Attached
Location:
N/A
Status:
N/A
Number of Spaces:
6
No
No
No
No
Yes
No
No
Construction Details
Colonial
Brick
N/A
Hip
Slate
Tax History
Year
Amount
Land
Improvement
Percent Change
Assessment
2020
$35,488
$398,161
$29,339
--%
$427,500
2019
$34,750
$398,161
$384,769
--%
$782,930
2018
$38,951
$171,486
$298,059
--%
$469,545
2017
$37,375
$171,486
$298,059
--%
$469,545
2016
$32,683
$136,559
$271,741
--%
$408,300
2013
$32,169
$133,882
$266,413
--%
$400,295
2012
$33,142
$133,882
$266,413
--%
$400,295
2012
$32,990
$133,882
$266,413
--%
$400,295

Average Home Price in 64113




