Member Features
Find Real Estate Bargain!
Full foreclosure details
Home value, equity and ownership info
Find homes priced below market
Get full access with a FREE Account
Already a member?
$435,000
Listing Price3beds
2baths
1,579sqft
13,925sqft lot
2110 E 56th Ct, Spokane, WA 99223
Member Features
Find Real Estate Bargain!
Full foreclosure details
Home value, equity and ownership info
Find homes priced below market
Get full access with a FREE Account
Already a member?
For Sale
New Listing
Off Market
Home type
Price / sqft
Year built
Home Details
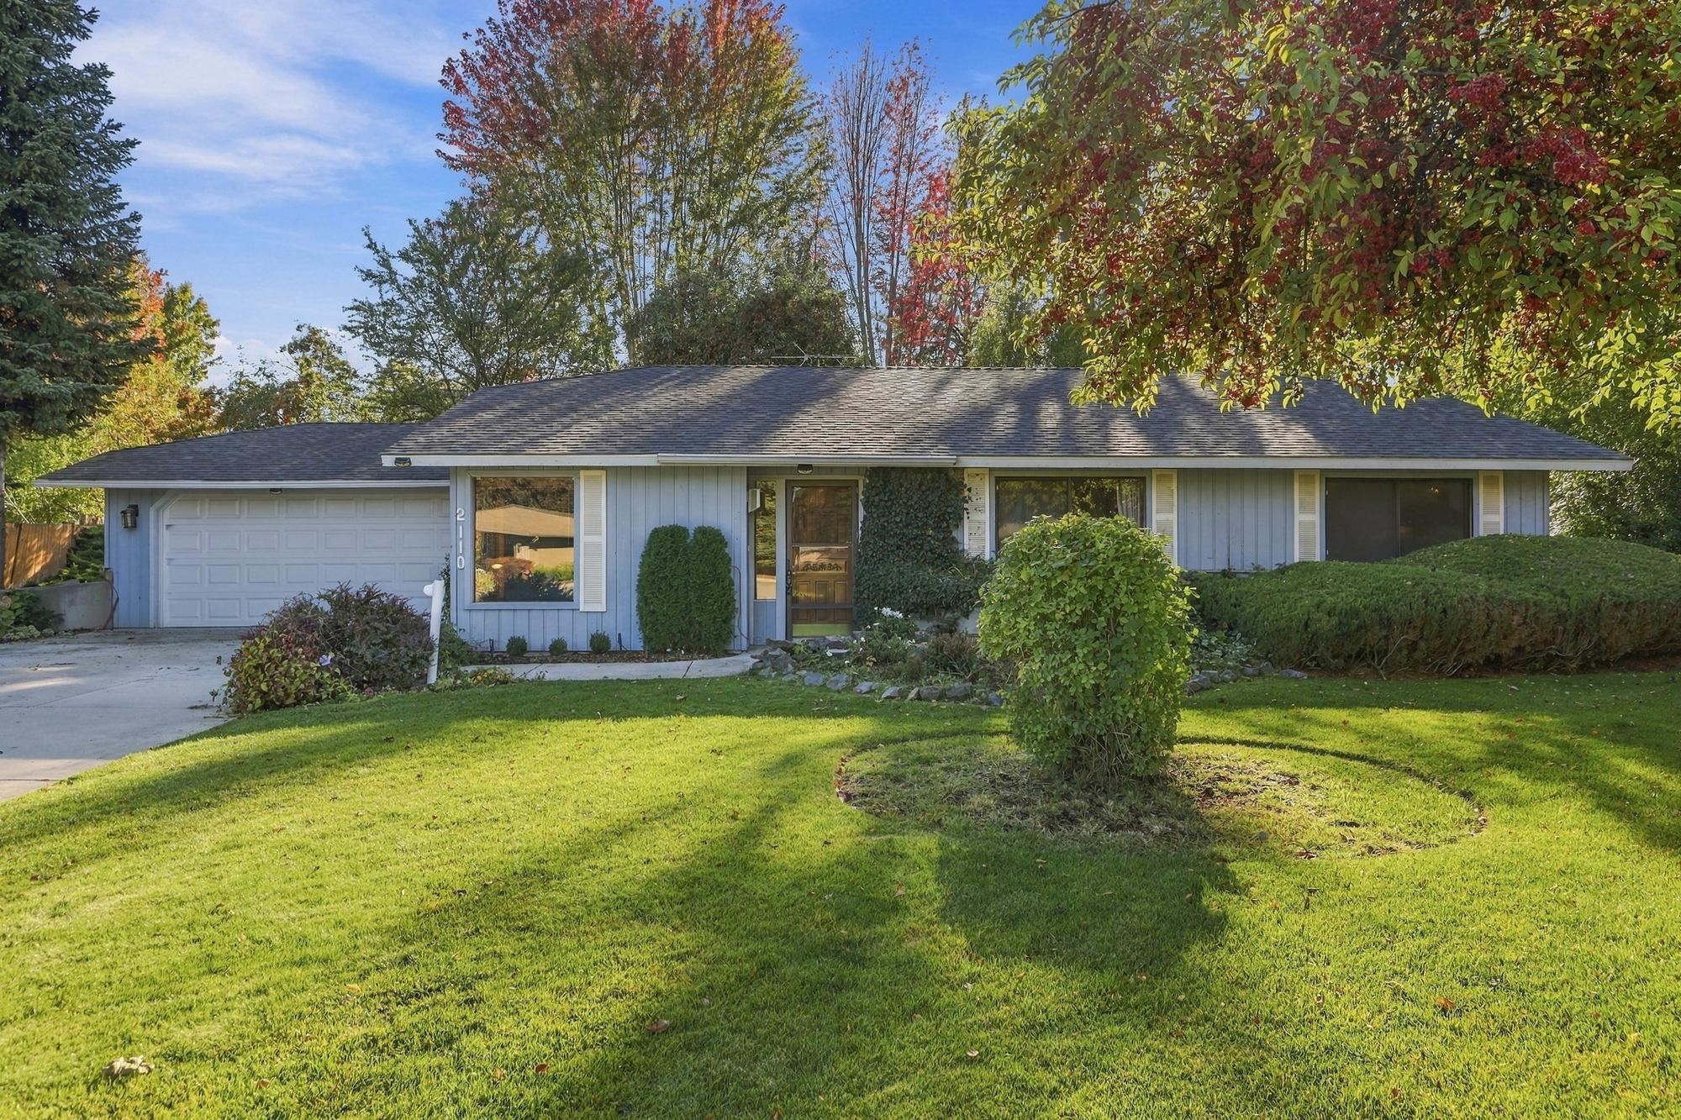
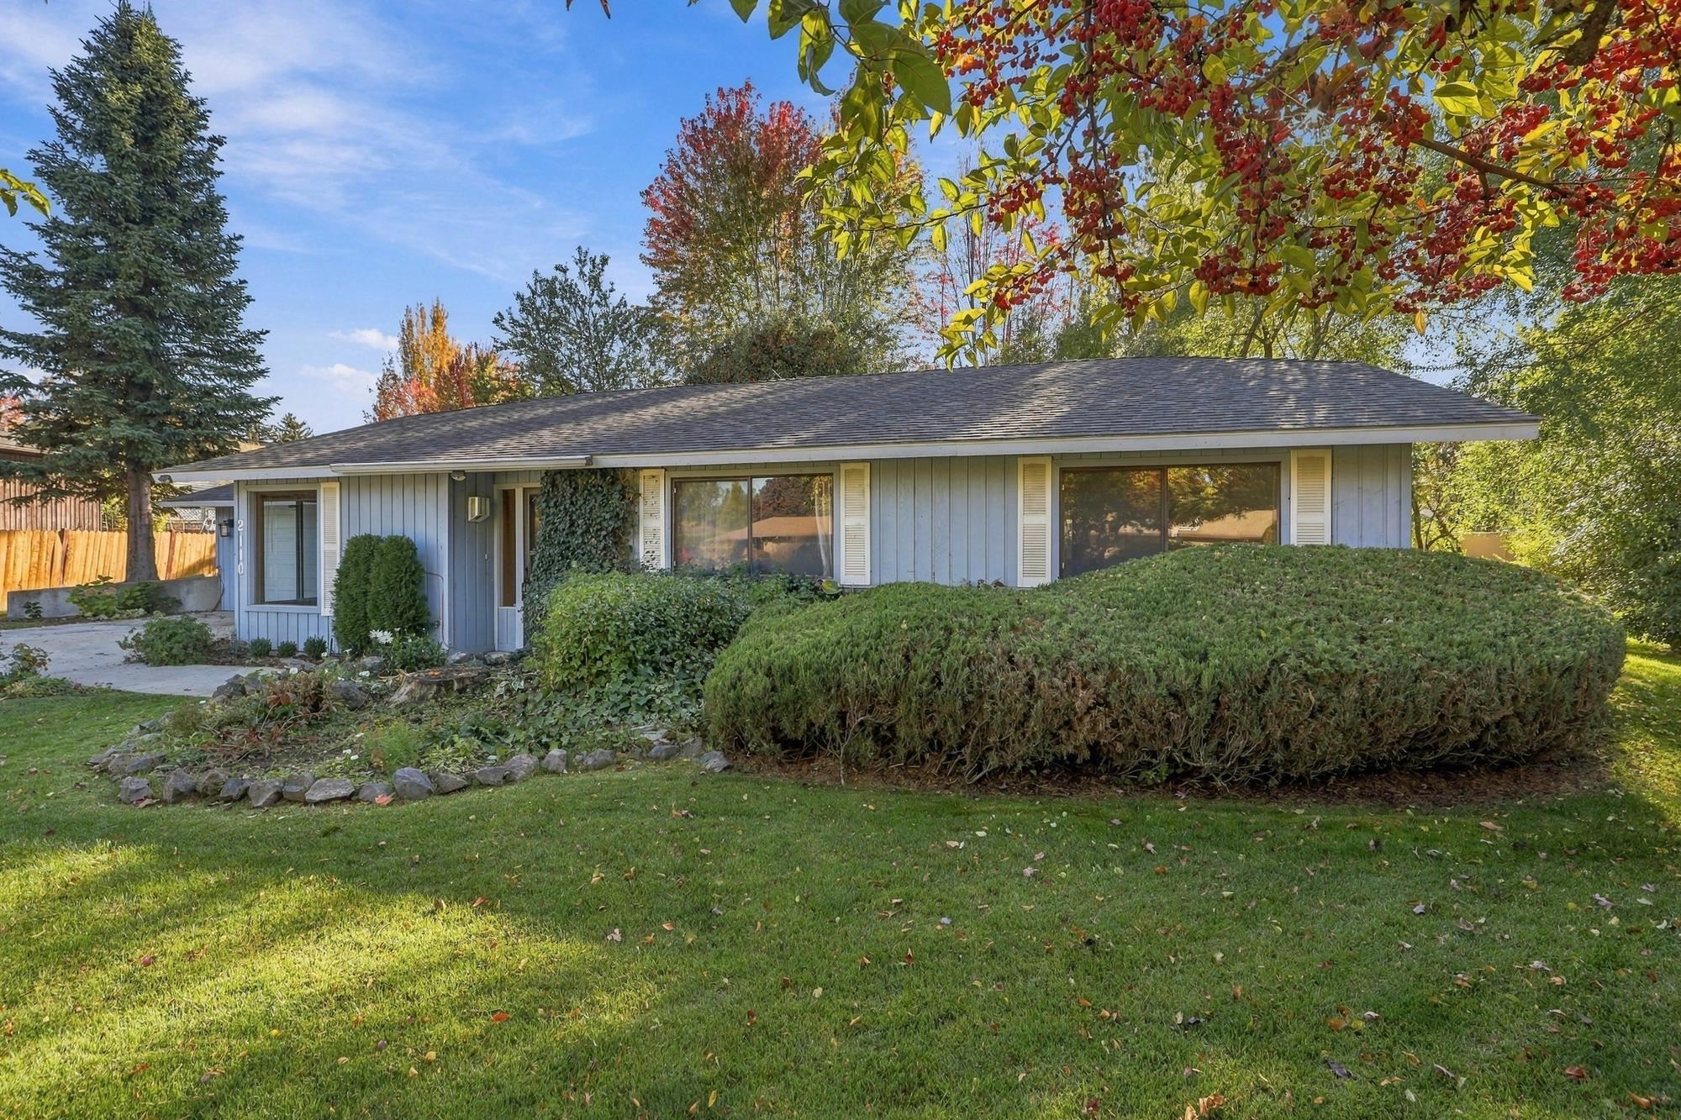
Tucked away on a quiet South Hill cul-de-sac, this charming 3-bedroom, 2-bath home is filled with character and ready for its next chapter. If these walls could talk, they'd tell stories of gatherings and celebrations. The spacious living room is the heart of the home, featuring vaulted ceilings and a beautiful floor-to-ceiling wood fireplace that creates a warm and inviting focal point. A formal dining room and unique layout offer plenty of space for entertaining. The primary suite features a private bath and generous closet space. Step outside to mature landscaping and a peaceful, park-like backyard perfect for relaxing, gardening, or summer evenings outdoors. With character throughout and plenty of opportunity to make it your own, bring your ideas, add your personal touches, and continue the story of this special South Hill home.
Interior Details
1579
3
2
Has Heating:
Yes
Heating Type:
Baseboard
Has Cooling:
Yes
Cooling Type:
None
Has Fuel:
Yes
Fuel Type:
Electric
Has Basement:
No
Basement Type:
No Basement
Has Flooring:
No
Flooring Type:
N/A
Has Fireplace:
Yes
Fireplace Type:
N/A
Property Details
13925
No
No
Type:
Garage, Attached
Location:
N/A
Status:
N/A
Number of Spaces:
2
N/A
N/A
N/A
N/A
N/A
N/A
N/A
Construction Details
Ranch
Wood
N/A
Gable
Composition Shingle
Tax History
Year
Amount
Land
Improvement
Percent Change
Assessment
2020
$3,353
$82,230
$179,200
--%
$261,430
2020
$3,353
$74,750
$154,500
--%
$229,250
2019
$2,894
$65,000
$135,900
--%
$200,900
2018
$2,975
$65,000
$131,600
--%
$196,600
2017
$2,881
$65,000
$119,100
--%
$184,100
2015
$2,568
$45,000
$115,800
--%
$160,800
2014
$2,393
$45,000
$130,100
--%
$175,100
2012
$2,615
$45,000
$148,500
--%
$193,500

Average Home Price in 99223
Nearby Properties
Zip Code
Price
Bed
Bath
Sqft
Lot
Sold Date
$498,891
$498,891
3 Beds
3 Baths
1,358 Sqft
11,481 Lot (sqft)
Sold 10/07/2026
$579,900
$579,900
5 Beds
3 Baths
1,512 Sqft
11,214 Lot (sqft)
Sold 09/29/2026
$573,540
$573,540
2 Beds
2 Baths
1,813 Sqft
7,704 Lot (sqft)
Sold 10/13/2026
$445,000
$445,000
4 Beds
2 Baths
1,523 Sqft
6,584 Lot (sqft)
Sold 10/13/2026
$496,383
$496,383
3 Beds
3 Baths
1,804 Sqft
8,941 Lot (sqft)
Sold 10/13/2026
$450,000
$450,000
2 Beds
2 Baths
1,430 Sqft
6,571 Lot (sqft)
Sold 10/05/2026
$640,000
$640,000
2 Beds
2 Baths
1,803 Sqft
5,408 Lot (sqft)
Sold 10/13/2026
$435,000
$435,000
3 Beds
2 Baths
1,592 Sqft
12,000 Lot (sqft)
Sold 10/12/2026
$545,000
$545,000
3 Beds
2 Baths
1,462 Sqft
19,602 Lot (sqft)
Sold 09/29/2026