Member Features
Find Real Estate Bargain!
Full foreclosure details
Home value, equity and ownership info
Find homes priced below market
Get full access with a FREE Account
Already a member?
$695,000
Listing Price4beds
5baths
1,807sqft
6,795sqft lot
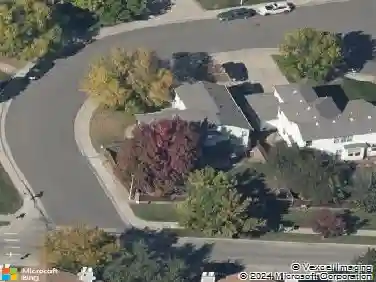
11723 W 56th Cir, Arvada, CO 80002
Member Features
Find Real Estate Bargain!
Full foreclosure details
Home value, equity and ownership info
Find homes priced below market
Get full access with a FREE Account
Already a member?
For Sale
Off Market
Home type
Price / sqft
Year built
Home Details
Welcome to your dream home in the heart of Arvada! This beautifully maintained 4-bedroom, 4-bathroom residence offers the perfect combination of space, comfort, and charm. Step inside to soaring high ceilings and a warm, inviting fireplace that anchors the main living area, perfect for cozy Colorado evenings. The open-concept layout flows effortlessly into a spacious kitchen and dining area, ideal for entertaining family and friends with real hardwood floors.. Downstairs, you will find a fully finished basement featuring a generous family room, perfect for movie nights, a home gym, or game days. Upstairs, each bedroom is generously sized with ample closet space, and the secondary bedrooms share a Jack-and-Jill bathroom. The primary suite has been updated and includes a private ensuite bath and walk-in closet. The home has a brand new HVAC and AC unit making life that much better and carefree. Outside, enjoy Colorados sunny days in the large backyard with mature trees and full fenced, ideal for gardening, BBQs, or simply relaxing under the stars. There is plenty of room to add a playset, fire pit, or even a future hot tub. Located in a quiet, well-kept neighborhood, this home is just minutes from parks, shopping, dining, and top-rated school, with easy access to downtown Denver and the mountains. You are steps away from the entrance of Rainbow Ridge playground, Stenger Sports Complex, APEX field house and miles of trails. If that is not enough you are very close to the Arvada
Interior Details
1807
4
5
Has Heating:
Yes
Heating Type:
Forced Air With Air Conditioning
Has Cooling:
Yes
Cooling Type:
Central
Has Fuel:
No
Fuel Type:
N/A
Has Basement:
No
Basement Type:
Basement (unspecified)
Has Flooring:
No
Flooring Type:
N/A
Has Fireplace:
Yes
Fireplace Type:
N/A
Property Details
6795
Yes
Yes
Type:
Garage, Attached
Location:
N/A
Status:
N/A
Number of Spaces:
2
N/A
N/A
N/A
N/A
N/A
N/A
N/A
Construction Details
Bi-level
N/A
N/A
N/A
Wood Shingle
Tax History
Year
Amount
Land
Improvement
Percent Change
Assessment
2019
$3,000
$11,729
$19,793
--%
$31,522
2019
$3,000
$11,729
$19,793
--%
$31,522
2018
$2,855
$7,887
$21,273
--%
$29,160
2017
$2,613
$7,887
$21,273
--%
$29,160
2016
$2,578
$6,661
$20,433
--%
$27,094
2014
$2,298
$6,625
$16,079
--%
$22,704
2013
$2,303
$6,625
$16,079
--%
$22,704
2012
$2,311
$5,668
$17,377
--%
$23,045

Average Home Price in 80002
Nearby Properties
Zip Code
Price
Bed
Bath
Sqft
Lot
Sold Date
$614,202
$614,202
3 Beds
2.75 Baths
1,770 Sqft
8,712 Lot (sqft)
Sold 10/28/2026
$877,381
$877,381
3 Beds
3 Baths
1,927 Sqft
5,184 Lot (sqft)
Sold 10/13/2026
$935,000
$935,000
5 Beds
3 Baths
2,043 Sqft
5,184 Lot (sqft)
Sold 10/27/2026
$1,050,000
$1,050,000
4 Beds
3 Baths
1,841 Sqft
6,273 Lot (sqft)
Sold 10/26/2026
$956,144
$956,144
3 Beds
3 Baths
1,927 Sqft
5,184 Lot (sqft)
Sold 10/13/2026
$1,000,000
$1,000,000
5 Beds
3 Baths
2,043 Sqft
5,184 Lot (sqft)
Sold 10/27/2026
$855,000
$855,000
3 Beds
3 Baths
1,927 Sqft
5,184 Lot (sqft)
Sold 10/13/2026
$866,878
$866,878
4 Beds
3 Baths
1,927 Sqft
5,184 Lot (sqft)
Sold 09/29/2026
$875,000
$875,000
4 Beds
3 Baths
1,841 Sqft
5,184 Lot (sqft)
Sold 10/27/2026