
Member Features
Find Real Estate Bargain!
Full foreclosure details
Home value, equity and ownership info
Find homes priced below market
Get full access with a FREE Account
Already a member?
$995,000
Listing Price4beds
4baths
3,120sqft
298,821sqft lot
1710 Se 55th St, Pleasant Hill, IA 50327
Member Features
Find Real Estate Bargain!
Full foreclosure details
Home value, equity and ownership info
Find homes priced below market
Get full access with a FREE Account
Already a member?
For Sale
Off Market
Home type
Price / sqft
Year built
Home Details
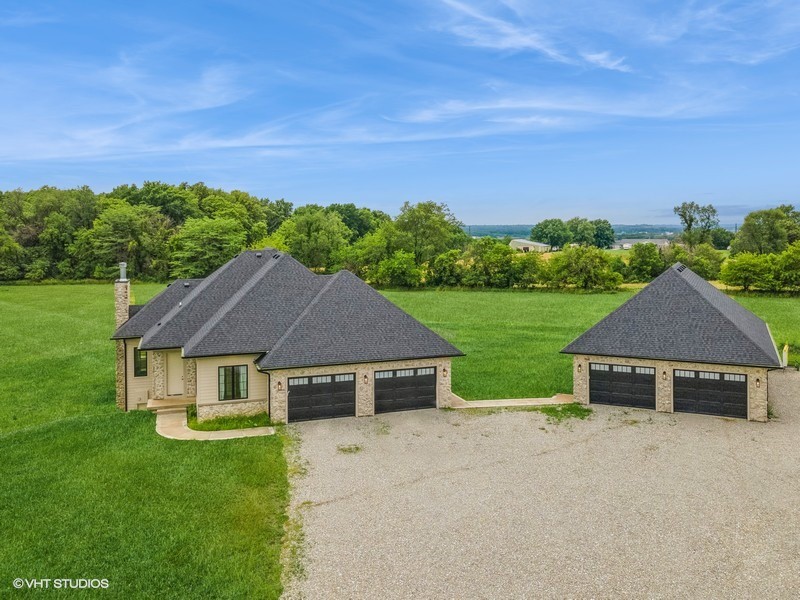
Custom-built walkout ranch home on nearly 7 acres with a huge, attached garage & matching 32' X 52' 6 car detached garage. The main level features 2 bedrooms including a master suite w/private bathroom, walk-in tiled shower, double vanity, laundry & slider out to the massive covered rear deck. 2nd guest bedroom on the main level that also doubles as a home office w/French doors. Open floor plan kitchen, dining, living area w/real wood burning fireplace, mud room & butler pantry. Finished basement w/huge family room and an electric fireplace, 2nd full kitchen with stainless steel appliances including gas stove, full size fridge, microwave & dishwasher. The 3rd & 4th guest bedrooms in the basement both have private 3/4 bathrooms. 2nd set of stairs from the attached garage to the basement. SEP schools. Private setting w/surrounding timber & beautiful country views. Attached garage is bigger than most 4 car garages at 920 sq ft and features two 12' X 8' overhead doors. The 32' X 52' detached building is completely set up for additional finished living space as it was designed for a 1-bedroom apartment with full kitchen, bathroom, laundry, bedroom, & dining area with a slider to a patio area while still providing quite a bit of additional garage space. The detached building was also set up with special trusses to allow for a 48' X 16' living space with 8' ceilings to be finished in the upper level. Call to se
Interior Details
3120
4
4
Has Heating:
Yes
Heating Type:
Forced Air With Air Conditioning
Has Cooling:
Yes
Cooling Type:
Central
Has Fuel:
Yes
Fuel Type:
Gas
Has Basement:
No
Basement Type:
Partial
Has Flooring:
No
Flooring Type:
N/A
Has Fireplace:
Yes
Fireplace Type:
N/A
Property Details
298821
Yes
Yes
Type:
Garage, Attached
Location:
N/A
Status:
N/A
Number of Spaces:
10
No
No
No
No
Yes
No
No
Construction Details
Ranch
N/A
N/A
Hip
Asphalt
Tax History
Year
Amount
Land
Improvement
Percent Change
Assessment
2021
$212
$8,070
$0
--%
$8,070
2020
$196
$8,070
$0
--%
$8,070
2019
$194
$10,670
$0
--%
$10,670
2017
$188
$10,670
$0
--%
$10,670
2016
$188
$10,870
$0
--%
$10,870
2013
$226
$11,030
$0
--%
$11,030
2013
$226
$11,900
$0
--%
$11,900
2011
$226
$9,770
$0
--%
$9,770

Average Home Price in 50327
Nearby Properties
Zip Code
Price
Bed
Bath
Sqft
Lot
Sold Date
$995,000
$995,000
4 Beds
4 Baths
3,120 Sqft
298,821 Lot (sqft)
Sold 09/29/2026




