Member Features
Find Real Estate Bargain!
Full foreclosure details
Home value, equity and ownership info
Find homes priced below market
Get full access with a FREE Account
Already a member?
$885,000
Listing Price4beds
4baths
2,355sqft
8,451sqft lot
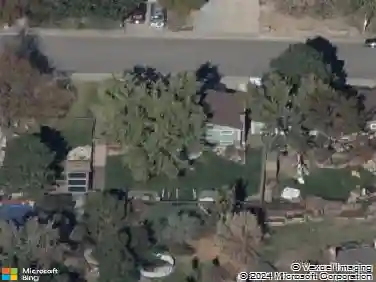
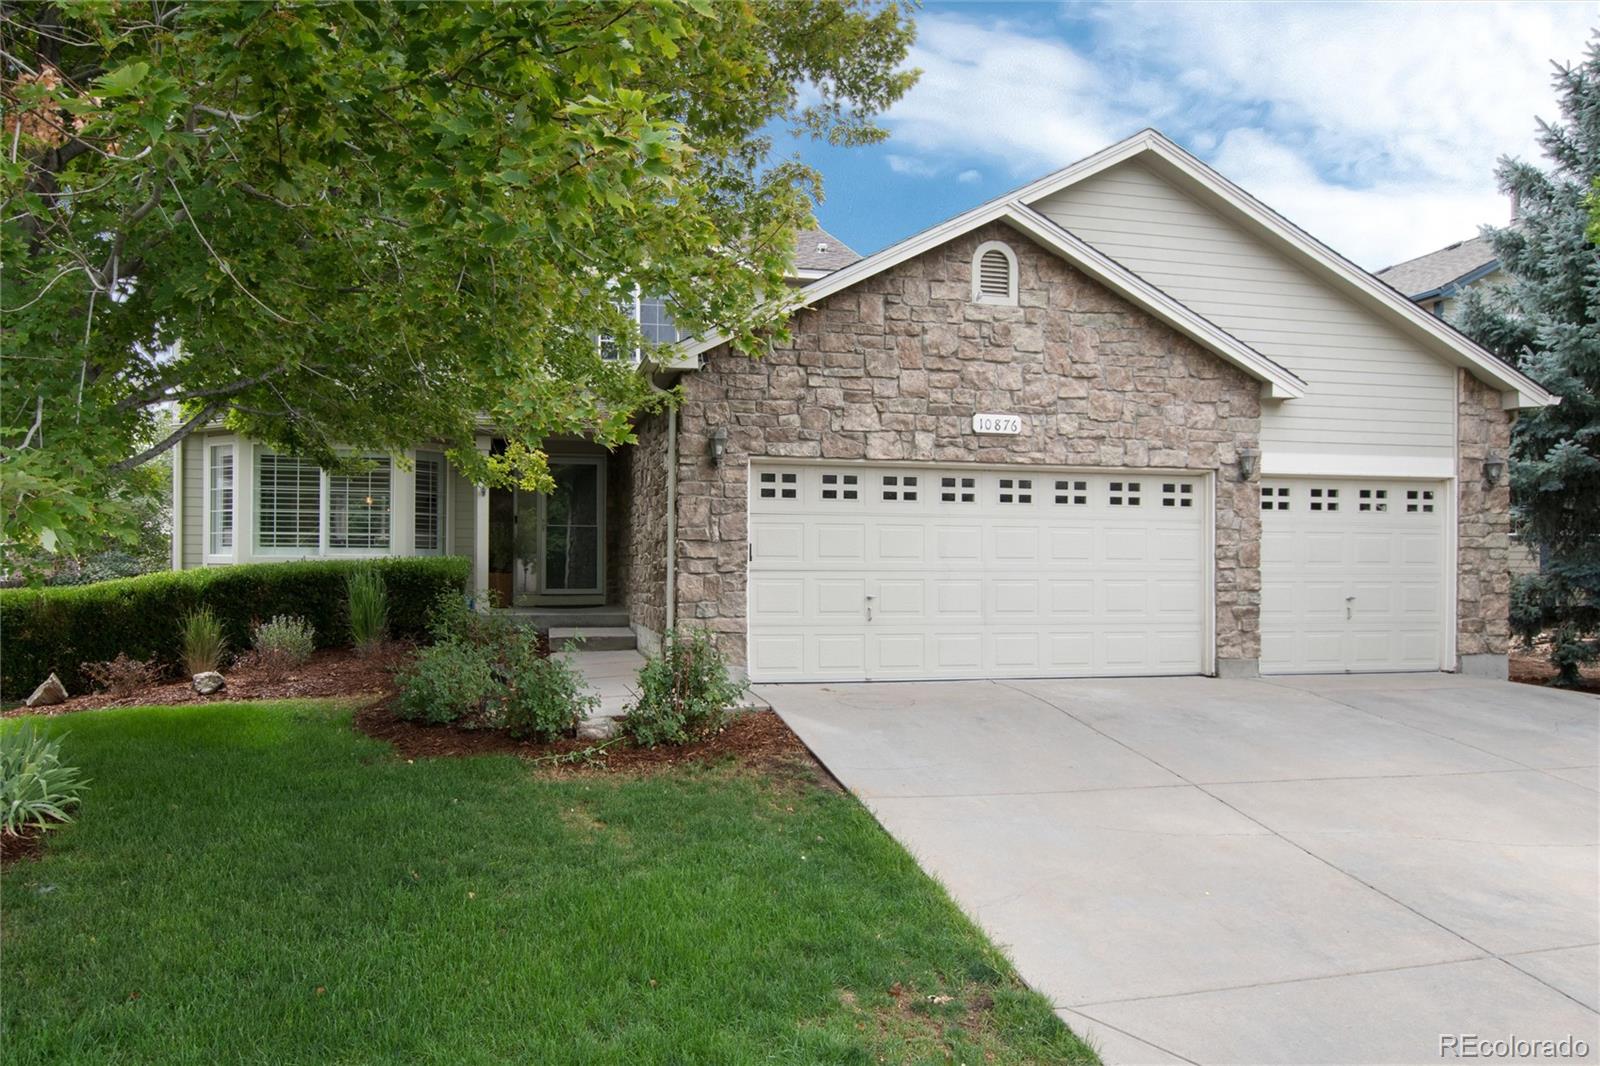
10876 W 55th Ln, Arvada, CO 80002
Member Features
Find Real Estate Bargain!
Full foreclosure details
Home value, equity and ownership info
Find homes priced below market
Get full access with a FREE Account
Already a member?
For Sale
Off Market
Home type
Price / sqft
Year built
Home Details
Updated and turnkey! Nestled in desirable Skyline Estates, this beautifully updated home offers a perfect blend of comfort & convenience. Enter into a dramatic vaulted living area with a bay window and rich wood floors, and adjacent is the bright formal dining room. The recently remodeled kitchen is a chef's dream, featuring white shaker cabs, a gas range & double oven, stainless steel appliances, a custom herringbone backsplash, and a charming farmhouse sink! Main level laundry is conveniently located off the garage entry - doubles as a mudroom with a folding counter, cabinets, and a stylish backsplash. Upstairs on its own level, the private Primary Suite provides a serene retreat, with a spacious closet fitted with an organizer. The luxurious, remodeled bath features a dual vanity with a marble top, a freestanding tub, an enlarged shower with brick-laid tile, and upgraded fixtures, all highlighted by elegant vintage & backlit mirrors. One more level up, 2 additional bedrooms offer versatility, both equipped with built-in closet organizers. A loft space provides further flexibility, ideal as a home office, den, or playroom. The updated full bathroom on this level features a dual vanity topped in marble, gold fixtures, and custom tile. The lower level is a garden-level family room with custom window valances and neutral paint. This space is perfect for a large sectional, making it an ideal gathering spot! The basement extends the living space with a large bed
Interior Details
2355
4
4
Has Heating:
Yes
Heating Type:
Forced Air With Air Conditioning
Has Cooling:
Yes
Cooling Type:
Central
Has Fuel:
No
Fuel Type:
N/A
Has Basement:
No
Basement Type:
Partial
Has Flooring:
No
Flooring Type:
N/A
Has Fireplace:
Yes
Fireplace Type:
N/A
Property Details
8451
Yes
Yes
Type:
Garage, Attached
Location:
N/A
Status:
N/A
Number of Spaces:
2
No
No
No
No
Yes
No
No
Construction Details
Split Level
N/A
N/A
N/A
N/A
Tax History
Year
Amount
Land
Improvement
Percent Change
Assessment
2019
$3,557
$14,586
$22,781
--%
$37,367
2019
$3,557
$14,586
$22,781
--%
$37,367
2018
$3,285
$8,259
$25,298
--%
$33,557
2017
$3,007
$8,259
$25,298
--%
$33,557
2016
$2,938
$6,661
$24,222
--%
$30,883
2014
$2,637
$6,625
$19,422
--%
$26,047
2013
$2,643
$6,625
$19,422
--%
$26,047
2012
$2,502
$5,668
$19,279
--%
$24,947

Average Home Price in 80002
Nearby Properties
Zip Code
Price
Bed
Bath
Sqft
Lot
Sold Date
$889,900
$889,900
4 Beds
2 Baths
2,527 Sqft
8,146 Lot (sqft)
Sold 10/28/2026
$801,671
$801,671
3 Beds
3.75 Baths
2,074 Sqft
10,149 Lot (sqft)
Sold 10/28/2026
$736,671
$736,671
3 Beds
4.25 Baths
2,356 Sqft
7,623 Lot (sqft)
Sold 09/17/2026
$999,277
$999,277
5 Beds
5.25 Baths
2,509 Sqft
9,104 Lot (sqft)
Sold 09/17/2026
$910,720
$910,720
3 Beds
4.25 Baths
2,697 Sqft
8,668 Lot (sqft)
Sold 06/08/2026
$847,128
$847,128
4 Beds
4.25 Baths
2,317 Sqft
7,187 Lot (sqft)
Sold 05/22/2026
$970,763
$970,763
4 Beds
2 Baths
2,043 Sqft
6,229 Lot (sqft)
Sold 10/13/2026
$1,092,727
$1,092,727
4 Beds
2 Baths
2,043 Sqft
6,229 Lot (sqft)
Sold 10/26/2026
$689,000
$689,000
4 Beds
3 Baths
2,498 Sqft
8,233 Lot (sqft)
Sold 09/29/2026