Member Features
Find Real Estate Bargain!
Full foreclosure details
Home value, equity and ownership info
Find homes priced below market
Get full access with a FREE Account
Already a member?
$1,395,348
Listing Price--beds
3.5baths
3,529sqft
13,449sqft lot
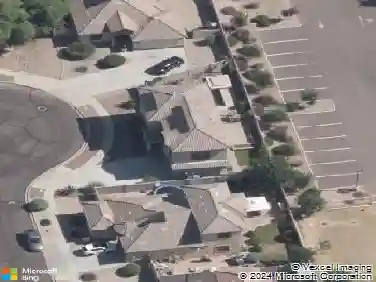
22626 N 54th Way, Phoenix, AZ 85054
Member Features
Find Real Estate Bargain!
Full foreclosure details
Home value, equity and ownership info
Find homes priced below market
Get full access with a FREE Account
Already a member?
For Sale
Home type
Price / sqft
Year built
Home Details
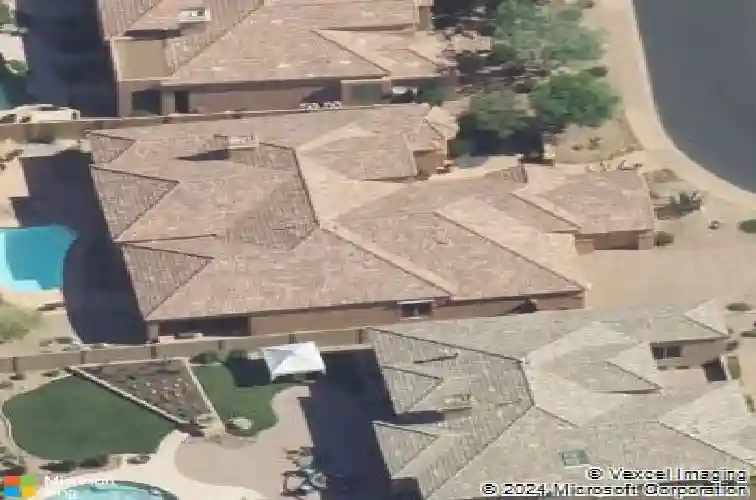
Welcome to Ironwood Greens, a prestigious gate enclave nestled in the heart of Desert Ridge, surrounded by the meticulously maintained Wildfire Golf complex. This original owner beauty is perfectly positioned overlooking #16 of the famed Palmer course. The private gated courtyard greets you and once inside you will discover a split floorplan, with the private owner's retreat to one side-dual vanities, dual closets and a large soaking tub, and 3 full bedrooms and a den/library to the other. The gourmet kitchen features rich wood cabinetry, slab granite counters, upgraded appliances and a large center island. Go on vacation every day in the resort backyard with huge covered patios, sparkling play pool, built in BBQ and firepit. This home checks all the boxes, they don't come around often!
Interior Details
3529
N/A
3.5
Has Heating:
Yes
Heating Type:
Forced Air With Air Conditioning
Has Cooling:
Yes
Cooling Type:
Refrigerator
Has Fuel:
No
Fuel Type:
N/A
Has Basement:
No
Basement Type:
N/A
Has Flooring:
No
Flooring Type:
N/A
Has Fireplace:
Yes
Fireplace Type:
N/A
Property Details
13449
Yes
Yes
Type:
N/A
Location:
N/A
Status:
N/A
Number of Spaces:
N/A
N/A
N/A
N/A
N/A
N/A
N/A
N/A
Construction Details
N/A
Combination
N/A
N/A
Concrete
Tax History
Year
Amount
Land
Improvement
Percent Change
Assessment
2020
$7,593
$13,760
$55,050
--%
$68,810
2019
$7,603
$13,040
$52,160
--%
$65,200
2018
$7,364
$12,460
$49,870
--%
$62,330
2017
$7,182
$12,300
$49,220
--%
$61,520
2016
$7,052
$12,770
$51,080
--%
$63,850
2014
$5,973
$10,490
$41,980
--%
$52,470
2013
$5,524
$9,500
$38,020
--%
$47,520
2012
$5,309
$9,790
$39,190
--%
$48,980

Average Home Price in 85054
Nearby Properties
Zip Code
Price
Bed
Bath
Sqft
Lot
Sold Date
$1,981,803
$1,981,803
4 Beds
4.5 Baths
3,862 Sqft
15,494 Lot (sqft)
Sold 06/30/2026
$1,575,000
$1,575,000
4 Beds
5 Baths
3,505 Sqft
9,338 Lot (sqft)
Sold 09/29/2026
$1,180,376
$1,180,376
5 Beds
4 Baths
3,760 Sqft
8,834 Lot (sqft)
Sold 10/13/2026
$1,395,348
$1,395,348
-- Beds
3.5 Baths
3,529 Sqft
13,449 Lot (sqft)
Sold 10/18/2026
$1,849,000
$1,849,000
3 Beds
4 Baths
3,972 Sqft
16,580 Lot (sqft)
Sold 10/13/2026
$1,300,000
$1,300,000
5 Beds
3 Baths
3,760 Sqft
9,960 Lot (sqft)
Sold 10/13/2026
$1,250,000
$1,250,000
5 Beds
3 Baths
3,760 Sqft
11,046 Lot (sqft)
Sold 10/18/2026
$1,410,948
$1,410,948
-- Beds
4.5 Baths
3,604 Sqft
13,784 Lot (sqft)
Sold 10/13/2026
$1,350,000
$1,350,000
4 Beds
3 Baths
3,264 Sqft
12,215 Lot (sqft)
Sold 10/13/2026