Member Features
Find Real Estate Bargain!
Full foreclosure details
Home value, equity and ownership info
Find homes priced below market
Get full access with a FREE Account
Already a member?
$340,000
Listing Price4beds
4baths
2,177sqft
18,044sqft lot
13517 E 54th Ter, Kansas City, MO 64133
Member Features
Find Real Estate Bargain!
Full foreclosure details
Home value, equity and ownership info
Find homes priced below market
Get full access with a FREE Account
Already a member?
For Sale
Off Market
Home type
Price / sqft
Year built
Home Details
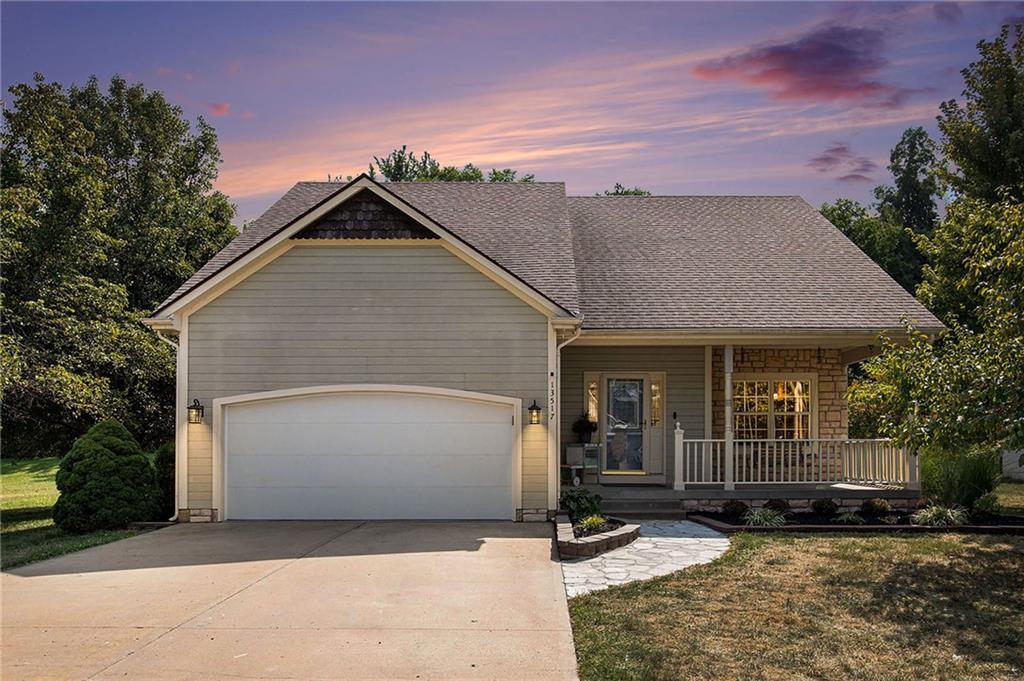
Nestled in Glen Oaks with a private resident lake a block away, this custom 1.5 story was originally a builder's personal home. Enjoy an open floor plan that blends seamlessly from the Great Room with high ceilings and a fireplace to your kitchen and breakfast area overlooking your covered deck and deep private treed backyard! Steps away, your expansive main-level Primary Suite easily accommodates a king sized bed, has a wall of windows allowing natural light to fill the space, and boosts a Primary Bath with a whirlpool bathtub. Three HUGE bedrooms and a full bath round out the second level while the finished lower level contains a large rec room, storage, and a laundry/bath combo. NEW Furnace this month! All Kitchen Appliances Stay! Whether you are looking for one-level living or a family home with plenty of dedicated space for everyone, this home will fit your needs!
Interior Details
2177
4
4
Has Heating:
Yes
Heating Type:
Forced Air With Air Conditioning
Has Cooling:
Yes
Cooling Type:
Central
Has Fuel:
Yes
Fuel Type:
Gas
Has Basement:
No
Basement Type:
Basement (unspecified)
Has Flooring:
No
Flooring Type:
Carpet
Has Fireplace:
Yes
Fireplace Type:
N/A
Property Details
18044
Yes
Yes
Type:
Garage, Attached
Location:
N/A
Status:
N/A
Number of Spaces:
2
No
No
No
No
Yes
No
No
Construction Details
Cape Cod
Wood Siding
N/A
Gable
Composition Shingle
Tax History
Year
Amount
Land
Improvement
Percent Change
Assessment
2020
$4,017
$5,194
$37,245
--%
$42,439
2019
$3,941
$5,194
$37,245
--%
$42,439
2018
$3,525
$4,521
$32,415
--%
$36,936
2017
$3,416
$4,521
$32,415
--%
$36,936
2016
$3,194
$5,675
$29,101
--%
$34,776
2014
$3,112
$5,510
$28,253
--%
$33,763
2012
$3,153
$5,510
$28,253
--%
$33,763
2012
$3,141
$5,510
$28,253
--%
$33,763

Average Home Price in 64133
Nearby Properties
Zip Code
Price
Bed
Bath
Sqft
Lot
Sold Date
$195,000
4 Beds
3 Baths
2,394 Sqft
10,873 Lot (sqft)
Sold 10/06/2026
$175,672
3 Beds
1.5 Baths
2,002 Sqft
8,358 Lot (sqft)
Sold 10/06/2026