Member Features
Find Real Estate Bargain!
Full foreclosure details
Home value, equity and ownership info
Find homes priced below market
Get full access with a FREE Account
Already a member?
$425,000
Listing Price3beds
2baths
1,731sqft
6,884sqft lot
12313 54th Street E, Parrish, FL 34219
Member Features
Find Real Estate Bargain!
Full foreclosure details
Home value, equity and ownership info
Find homes priced below market
Get full access with a FREE Account
Already a member?
For Sale
Off Market
Home type
Price / sqft
Year built
Home Details
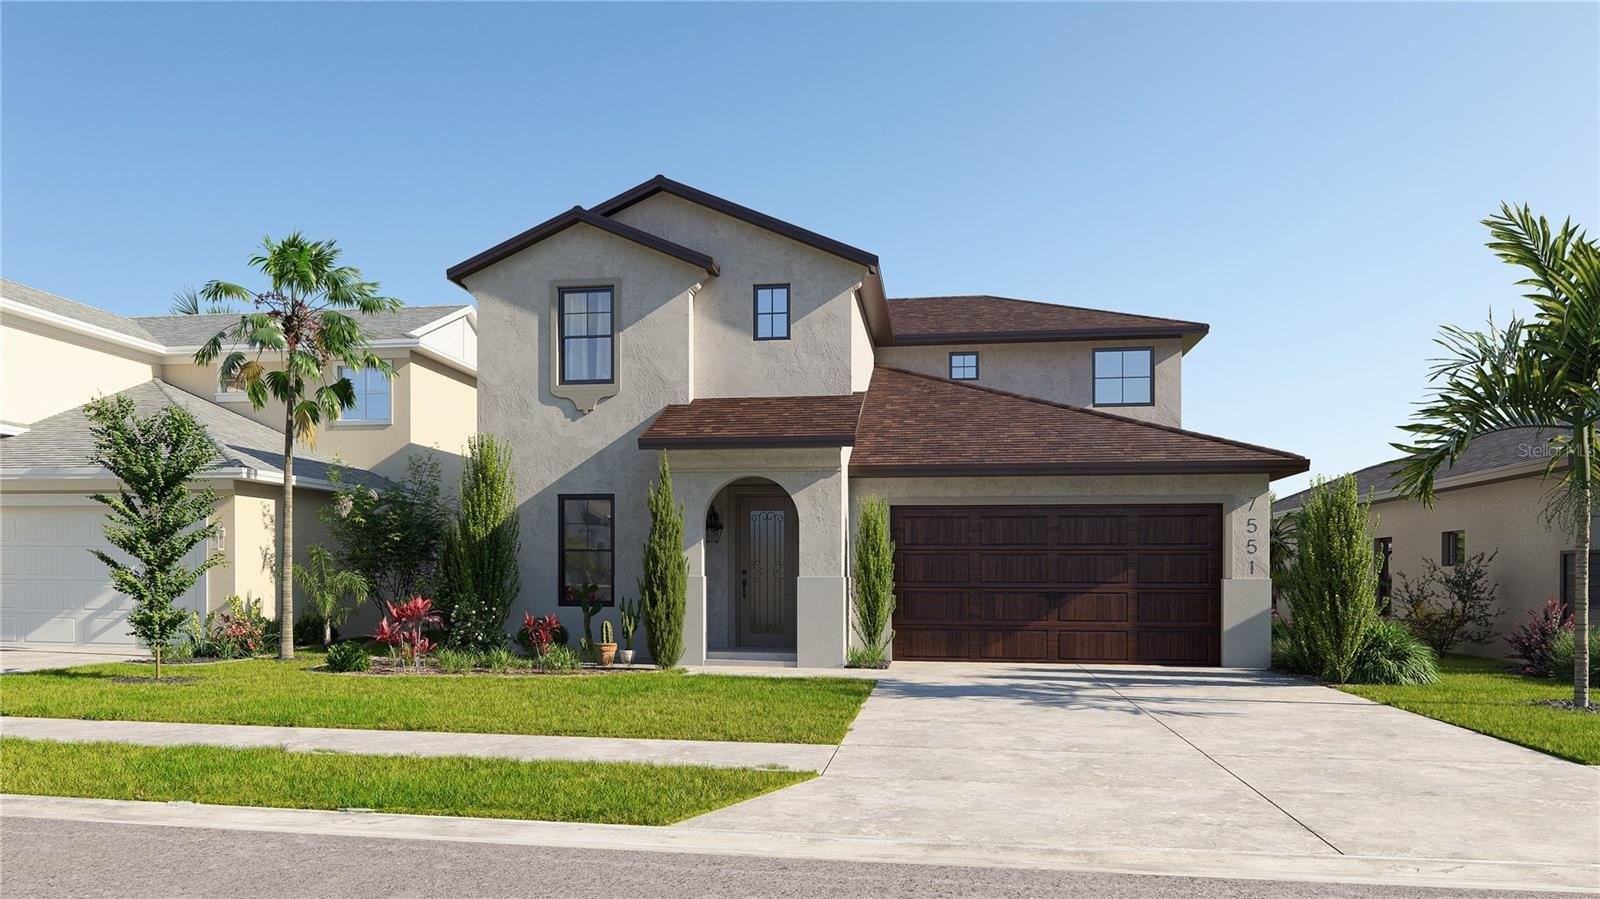
Welcome to the Caledon, a beautifully crafted home in the highly desirable gated community of Windwater in Parrish, FL. This exceptional property offers 1, 731 square feet of stylish living space, featuring 3 bedrooms, 2 bathrooms, and a 2-car garage. As you enter, you will be greeted by an open floor plan with luxury vinyl plank flooring throughout the main living areas, creating a modern and inviting atmosphere. The kitchen is a chef's delight, showcasing 42" linen cabinets and elegant quartz countertops, providing both beauty and functionality. The master suite serves as a peaceful retreat, with a spacious bedroom and a luxurious en-suite bathroom equipped with dual vanities and a separate oversized shower. The additional bedrooms are generously sized, offering comfort and versatility. Step outside to the extended covered lanai, perfect for outdoor entertaining or simply relaxing while enjoying the tranquil pond views with southern exposure. The expansive backyard has plenty of room to add a pool, allowing you to customize your own outdoor oasis. Windwater is known for its serene ambiance and prime location. Residents enjoy easy access to schools, scenic parks, and a variety of shopping and dining options. With its convenient proximity to Tampa and Sarasota, you can enjoy the best of both worlds: peaceful suburban living with quick access to urban amenities. Photos, renderings and plans are for illustrative purposes only, and should never be relied upon and may v
Interior Details
1731
3
2
Has Heating:
Yes
Heating Type:
Central
Has Cooling:
Yes
Cooling Type:
Central
Has Fuel:
No
Fuel Type:
N/A
Has Basement:
No
Basement Type:
N/A
Has Flooring:
No
Flooring Type:
N/A
Has Fireplace:
Yes
Fireplace Type:
N/A
Property Details
6884
No
No
Type:
Garage, Attached
Location:
N/A
Status:
N/A
Number of Spaces:
0
No
No
No
No
Yes
No
No
Construction Details
N/A
Stucco
N/A
Gable/hip
Composition Shingle
Tax History
Year
Amount
Land
Improvement
Percent Change
Assessment

Average Home Price in 34219
Nearby Properties
Zip Code
Price
Bed
Bath
Sqft
Lot
Sold Date
$397,115
$397,115
2 Beds
2 Baths
1,697 Sqft
6,349 Lot (sqft)
Sold 09/01/2026
$392,509
$392,509
3 Beds
2 Baths
1,842 Sqft
9,722 Lot (sqft)
Sold 07/01/2026
$419,365
$419,365
2 Beds
2 Baths
1,697 Sqft
6,300 Lot (sqft)
Sold 10/26/2026
$409,145
$409,145
2 Beds
2 Baths
1,697 Sqft
8,172 Lot (sqft)
Sold 10/26/2026
$429,990
$429,990
4 Beds
2 Baths
1,894 Sqft
8,326 Lot (sqft)
Sold 11/02/2026
$899,000
$899,000
3 Beds
2 Baths
1,477 Sqft
43,821 Lot (sqft)
Sold 10/26/2026