Member Features
Find Real Estate Bargain!
Full foreclosure details
Home value, equity and ownership info
Find homes priced below market
Get full access with a FREE Account
Already a member?
$990,000
Listing Price4beds
3baths
3,284sqft
16,596sqft lot
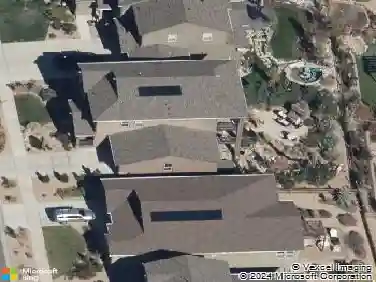
12315 W 54th Dr, Arvada, CO 80002
Member Features
Find Real Estate Bargain!
Full foreclosure details
Home value, equity and ownership info
Find homes priced below market
Get full access with a FREE Account
Already a member?
For Sale
Off Market
Home type
Price / sqft
Year built
Home Details
Beautiful custom two-story (original owner!) is situated atop attractive Rainbow Ridge subdivision. This 4 bedroom, 3 bath home has over 3,000 finished sq. ft. with a full open basement ready for future expansion and value. Immediately feel the warmth of this meticulously maintained home. Pride of ownership is evident throughout. Enter into a spacious, light-infused foyer opened to main floor living room, dining room & kitchen. The large open kitchen features an eating nook, Corian counters, gas range, double oven, large refrigerator, pass-through window to dining room & uniquely designed dumb waiter which services the upstairs family room bar. Completing the main level is a main floor bedroom (or office) with beautiful wood shelving & a bath. Walk up the grand staircase to the second level with its expansive family room, replete with gorgeous beatle killed pine woodwork throughout. An entertainers dream, the family room includes a built-in wet bar, wine rack and full size refrigerator, gorgeous gas fireplace and door to balcony overlooking park-like backyard with custom gazebo. Completing the 2nd level is the primary bedroom suite with 5-piece bath & spacious walk-in closet, 2 additional bedrooms, laundry room & full bath. Home also includes a large unfinished basement with ingress & egress window. Additional features include central vacuum and intercom systems & concrete tile roof with copper flashing valleys. The circular driveway with adjacent large, mature trees gives th
Interior Details
3284
4
3
Has Heating:
Yes
Heating Type:
Hot Water
Has Cooling:
No
Cooling Type:
N/A
Has Fuel:
No
Fuel Type:
N/A
Has Basement:
No
Basement Type:
Basement (unspecified)
Has Flooring:
No
Flooring Type:
N/A
Has Fireplace:
Yes
Fireplace Type:
N/A
Property Details
16596
Yes
Yes
Type:
Garage, Attached
Location:
N/A
Status:
N/A
Number of Spaces:
3
No
No
No
No
Yes
No
No
Construction Details
Bi-level
N/A
N/A
N/A
Wood Shingle
Tax History
Year
Amount
Land
Improvement
Percent Change
Assessment
2019
$3,591
$18,947
$26,958
--%
$45,905
2019
$3,591
$18,947
$26,958
--%
$45,905
2018
$3,710
$13,338
$32,796
--%
$46,134
2017
$3,390
$13,338
$32,796
--%
$46,134
2016
$3,382
$12,585
$31,784
--%
$44,369
2014
$3,839
$11,411
$27,494
--%
$38,905
2013
$3,847
$11,411
$27,494
--%
$38,905
2012
$3,652
$9,412
$29,102
--%
$38,514

Average Home Price in 80002
Nearby Properties
Zip Code
Price
Bed
Bath
Sqft
Lot
Sold Date
$1,642,455
$1,642,455
7 Beds
7.75 Baths
3,382 Sqft
15,987 Lot (sqft)
Sold 09/23/2026
$966,274
$966,274
3 Beds
6 Baths
3,096 Sqft
13,678 Lot (sqft)
Sold 09/10/2026
$1,075,000
$1,075,000
5 Beds
4 Baths
2,832 Sqft
8,276 Lot (sqft)
Sold 10/13/2026
$995,000
$995,000
5 Beds
4 Baths
2,839 Sqft
14,810 Lot (sqft)
Sold 10/12/2026
$990,000
$990,000
4 Beds
3 Baths
3,284 Sqft
16,596 Lot (sqft)
Sold 10/05/2026
$1,248,516
$1,248,516
3 Beds
5 Baths
3,071 Sqft
13,460 Lot (sqft)
Sold 10/18/2026
$1,128,878
$1,128,878
5 Beds
5 Baths
2,835 Sqft
9,148 Lot (sqft)
Sold 09/29/2026
$1,614,905
$1,614,905
4 Beds
7.5 Baths
3,221 Sqft
24,394 Lot (sqft)
Sold 09/29/2026