
Member Features
Find Real Estate Bargain!
Full foreclosure details
Home value, equity and ownership info
Find homes priced below market
Get full access with a FREE Account
Already a member?
$458,750
Listing Price3beds
3baths
2,563sqft
17,835sqft lot
1601 54th Avenue Dr E, Bradenton, FL 34203
Member Features
Find Real Estate Bargain!
Full foreclosure details
Home value, equity and ownership info
Find homes priced below market
Get full access with a FREE Account
Already a member?
For Sale
Off Market
Home type
Price / sqft
Year built
Home Details
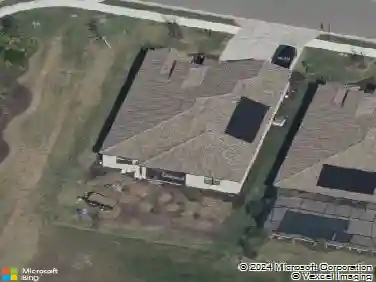
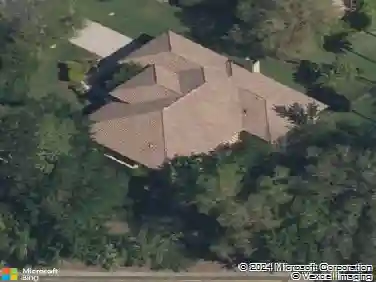
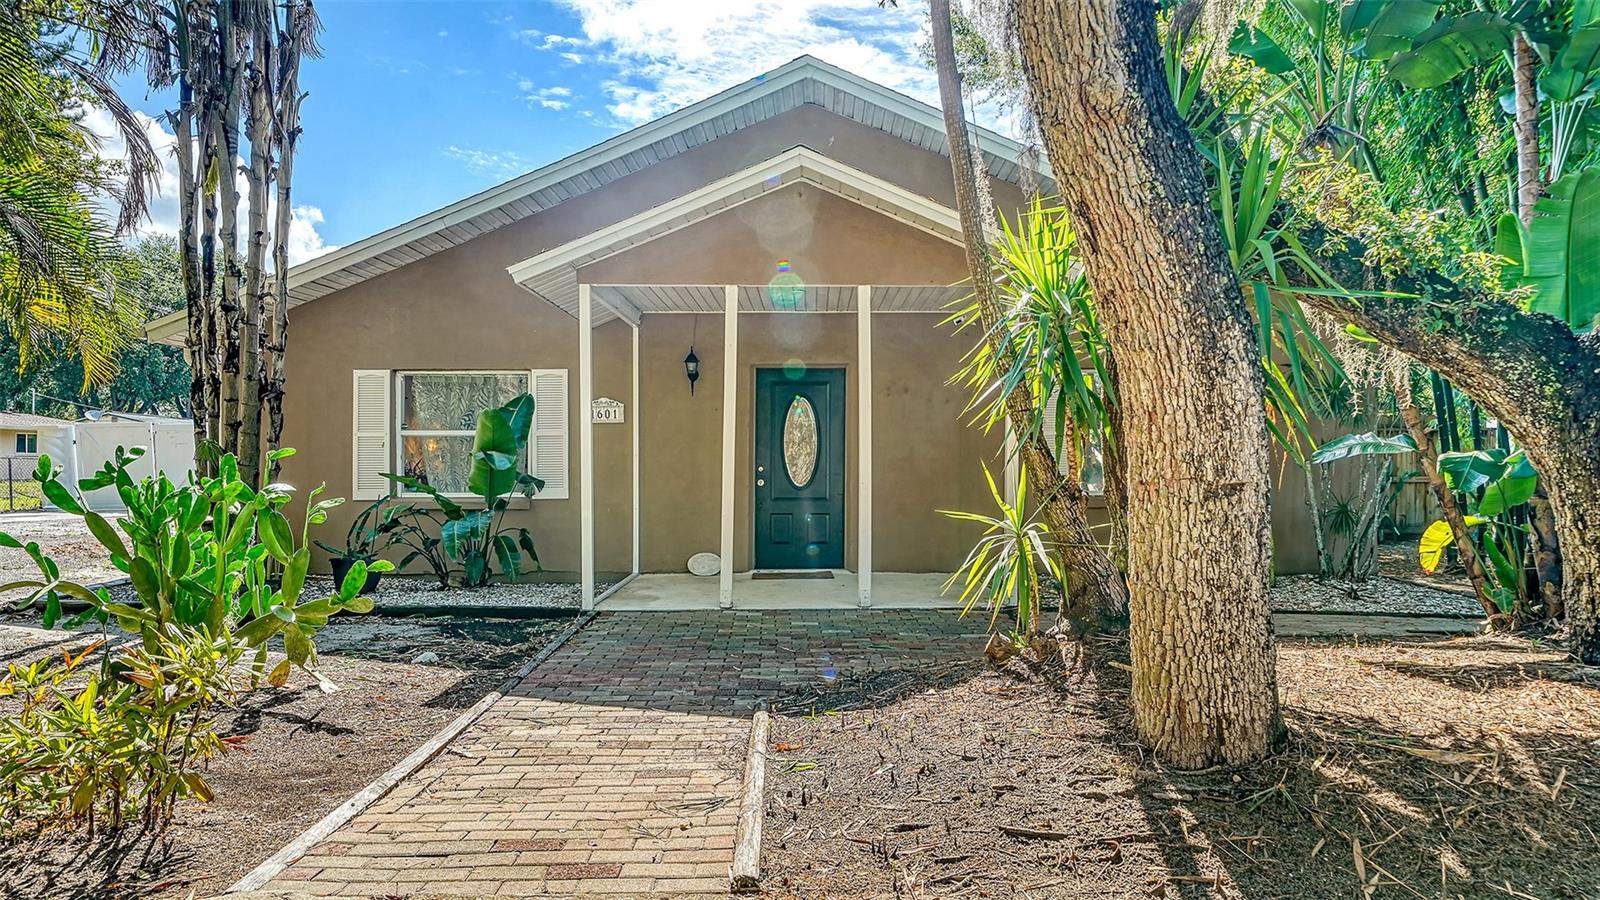
This three-bedroom, two-and-one-half- bathroom home has been totally remodeled and renovated in an open floor plan and modern style. The large lot measuring 17, 835 square feet is almost a half acre, 84 X 204 square feet. There is a detached two-car oversized garage with one extra room. The home has a new, open great room containing the Living Room, Family Room, Dining Room, Kitchen and Powder Room, with vaulted ceilings. The Primary Bedroom also has vaulted ceilings. There is an 8 x 11 front porch, and a rear 10 x 16 covered lanai off the pool deck. There is an open, but fenced in 15 x 20 courtyard off the Dining Room. The inground fiberglass pool is 11 x 26, and the pool deck around it is 13 x 26. There is a 12 x 75 foot circular driveway in the front and a 20 x 150 long driveway on the side leading to the 18 x 24 two-car detached garage with one extra room, measuring 20 x 24 total. The additional exterior work that has been completed is - the main house and garage were pressure washed. The main house has been touch-up painted and the garage exterior was painted, as well as exterior doors and exterior walls. The pool has been retiled and the pool deck painted. A new roof, a new HVAC system, new interior paint, solid wooden doors, engineered hardwood flooring throughout, and wooden baseboards throughout, all in the summer of 2021. New Leader Security System in 2022 and Septic Tank pump and plumbing replaced in 2024. A new hot water in the main house in 2023. The entire inter
Interior Details
2563
3
3
Has Heating:
Yes
Heating Type:
Central
Has Cooling:
Yes
Cooling Type:
Central
Has Fuel:
Yes
Fuel Type:
Electric
Has Basement:
No
Basement Type:
No Basement
Has Flooring:
No
Flooring Type:
N/A
Has Fireplace:
Yes
Fireplace Type:
N/A
Property Details
17835
No
No
Type:
N/A
Location:
N/A
Status:
N/A
Number of Spaces:
N/A
No
No
No
No
Yes
No
No
Construction Details
Ranch
Stucco
N/A
Gable/hip
Composition Shingle
Tax History
Year
Amount
Land
Improvement
Percent Change
Assessment
2020
$4,155
$0
$0
--%
$240,224
2019
$3,993
$0
$0
--%
$218,385
2017
$3,265
$23,100
$198,768
--%
$221,868
2017
$3,265
$24,200
$187,858
--%
$212,058
2016
$1,467
$22,000
$62,439
--%
$84,439
2014
$762
$0
$0
--%
$76,928
2013
$747
$0
$0
--%
$75,791
2012
$802
$0
$0
--%
$79,252

Average Home Price in 34203
Nearby Properties
Zip Code
Price
Bed
Bath
Sqft
Lot
Sold Date
$458,750
3 Beds
3 Baths
2,563 Sqft
17,835 Lot (sqft)
Sold 09/29/2026
$425,000
3 Beds
3 Baths
2,265 Sqft
15,120 Lot (sqft)
Sold 10/06/2026