Member Features
Find Real Estate Bargain!
Full foreclosure details
Home value, equity and ownership info
Find homes priced below market
Get full access with a FREE Account
Already a member?
$539,000
Listing Price--beds
--baths
1,334sqft
10,019sqft lot
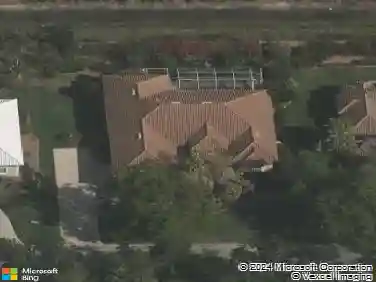
3055 53rd Street Sw, Naples, FL 34116
Member Features
Find Real Estate Bargain!
Full foreclosure details
Home value, equity and ownership info
Find homes priced below market
Get full access with a FREE Account
Already a member?
For Sale
Home type
Price / sqft
Year built
Home Details
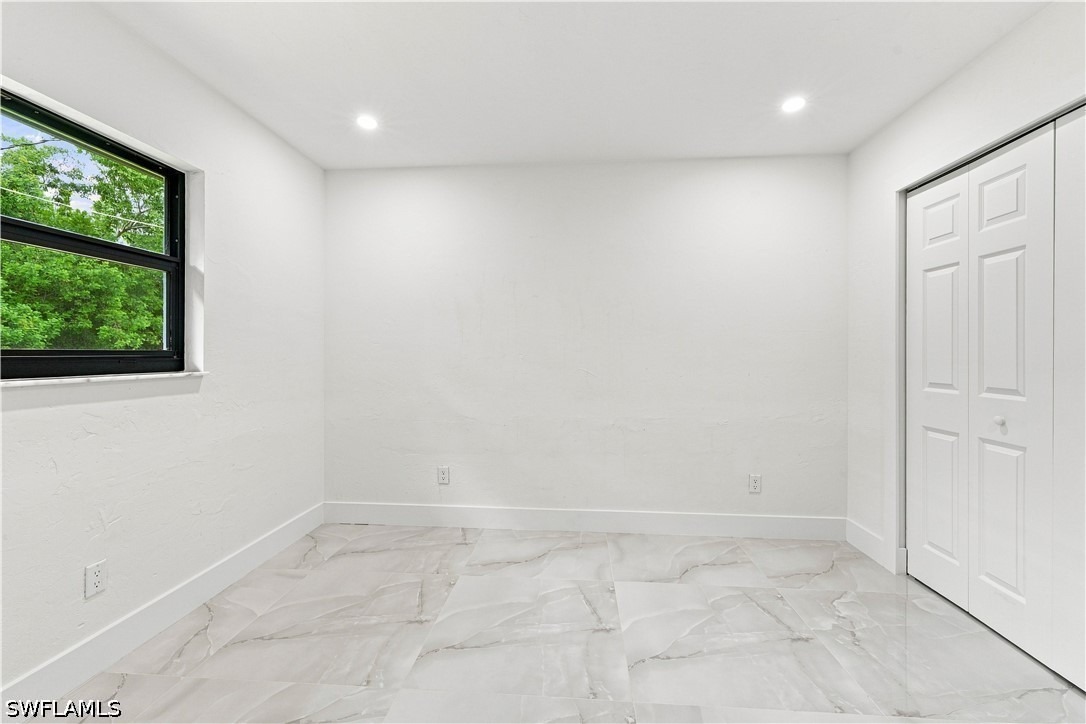
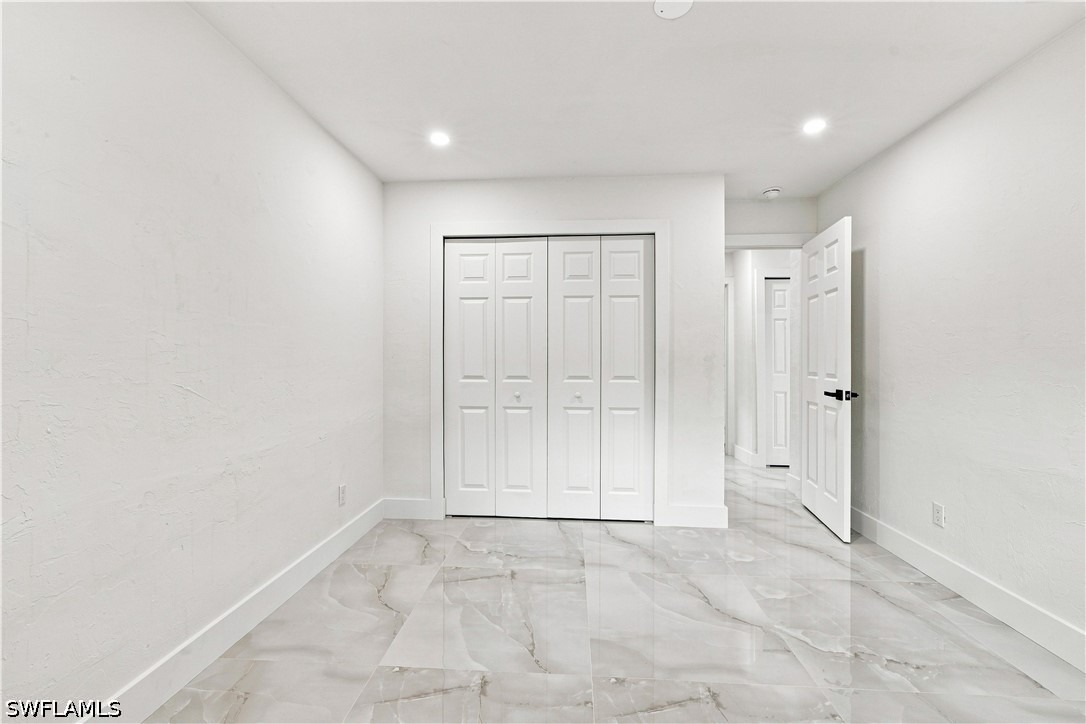
Welcome to 3055 53rd Street SW-a beautifully renovated, move-in-ready home in the heart of Naples! This residence has been completely updated with a new kitchen, beautifully remodeled bathrooms, a new roof, and new impact-resistant windows and doors. The bright, modern interior offers a comfortable layout designed for everyday living and entertaining. An enclosed lanai provides additional space to relax, work, or gather with family and friends. This home also features an in-law suite with its private entrance and bathroom. Outside, the generous backyard offers plenty of room for entertaining, gardening, or creating your own private outdoor retreat. The garage has been converted to an in-law suite with its private entrance and bathroom that can be used for additional income. With no HOA and a convenient location near shopping, dining, schools, parks, and Naples beautiful Gulf beaches, this home is ready for you to move right in and enjoy!
Interior Details
1334
N/A
N/A
Has Heating:
No
Heating Type:
N/A
Has Cooling:
No
Cooling Type:
N/A
Has Fuel:
No
Fuel Type:
N/A
Has Basement:
No
Basement Type:
N/A
Has Flooring:
No
Flooring Type:
N/A
Has Fireplace:
Yes
Fireplace Type:
N/A
Property Details
10019
No
No
Type:
N/A
Location:
N/A
Status:
N/A
Number of Spaces:
N/A
N/A
N/A
N/A
N/A
N/A
N/A
N/A
Construction Details
N/A
N/A
N/A
N/A
N/A
Tax History
Year
Amount
Land
Improvement
Percent Change
Assessment
2020
$2,619
$0
$0
--%
$185,890
2019
$2,412
$0
$0
--%
$168,991
2018
$2,150
$0
$0
--%
$153,628
2017
$2,004
$53,940
$100,811
--%
$154,751
2016
$1,873
$46,500
$105,260
--%
$151,760
2014
$1,330
$0
$0
--%
$104,930
2013
$1,215
$0
$0
--%
$95,391
2012
$1,094
$0
$0
--%
$84,684

Average Home Price in 34116
Nearby Properties
Zip Code
Price
Bed
Bath
Sqft
Lot
Sold Date
$379,866
$379,866
-- Beds
-- Baths
1,162 Sqft
11,326 Lot (sqft)
Sold 10/08/2026
$461,537
$461,537
-- Beds
-- Baths
1,379 Sqft
11,326 Lot (sqft)
Sold 05/06/2026
$314,900
$314,900
3 Beds
2 Baths
1,236 Sqft
10,019 Lot (sqft)
Sold 10/13/2026
$359,835
$359,835
-- Beds
-- Baths
1,272 Sqft
10,019 Lot (sqft)
Sold 10/18/2026
$539,000
$539,000
-- Beds
-- Baths
1,334 Sqft
10,019 Lot (sqft)
Sold 10/18/2026
$434,912
$434,912
-- Beds
-- Baths
1,366 Sqft
10,019 Lot (sqft)
Sold 10/18/2026
$400,000
$400,000
3 Beds
2 Baths
1,210 Sqft
10,454 Lot (sqft)
Sold 10/13/2026
$550,000
$550,000
4 Beds
3 Baths
1,392 Sqft
10,019 Lot (sqft)
Sold 10/13/2026
$439,604
$439,604
-- Beds
-- Baths
1,470 Sqft
10,019 Lot (sqft)
Sold NaN/NaN/NaN