
Member Features
Find Real Estate Bargain!
Full foreclosure details
Home value, equity and ownership info
Find homes priced below market
Get full access with a FREE Account
Already a member?
$304,000
Listing Price4beds
2baths
1,578sqft
12,632sqft lot
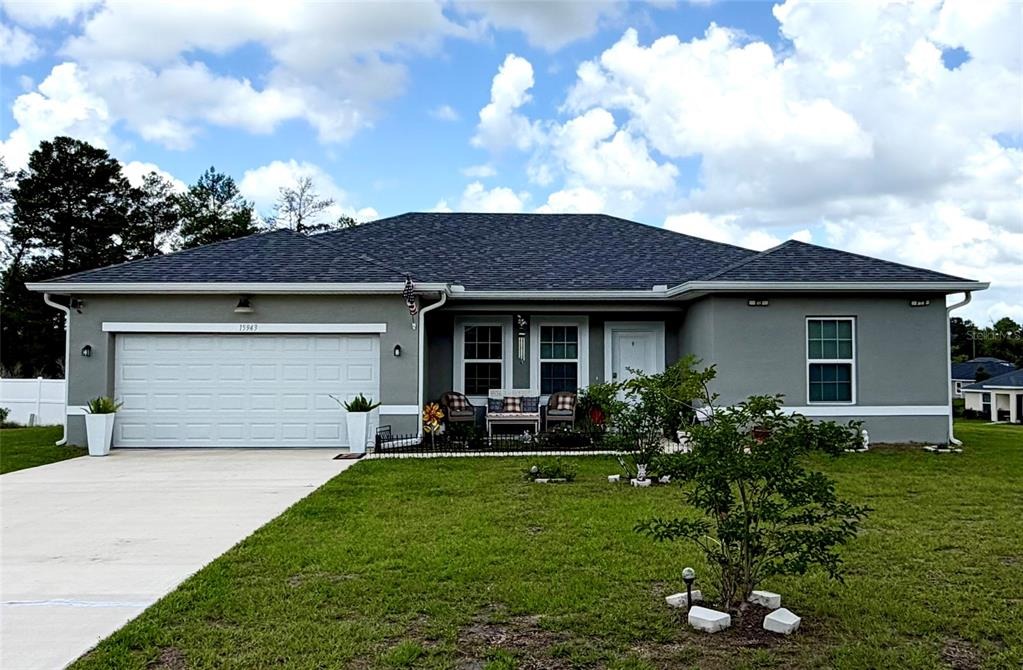
15943 Sw 53rd Ct, Ocala, FL 34473
Member Features
Find Real Estate Bargain!
Full foreclosure details
Home value, equity and ownership info
Find homes priced below market
Get full access with a FREE Account
Already a member?
For Sale
Off Market
Home type
Price / sqft
Year built
Home Details
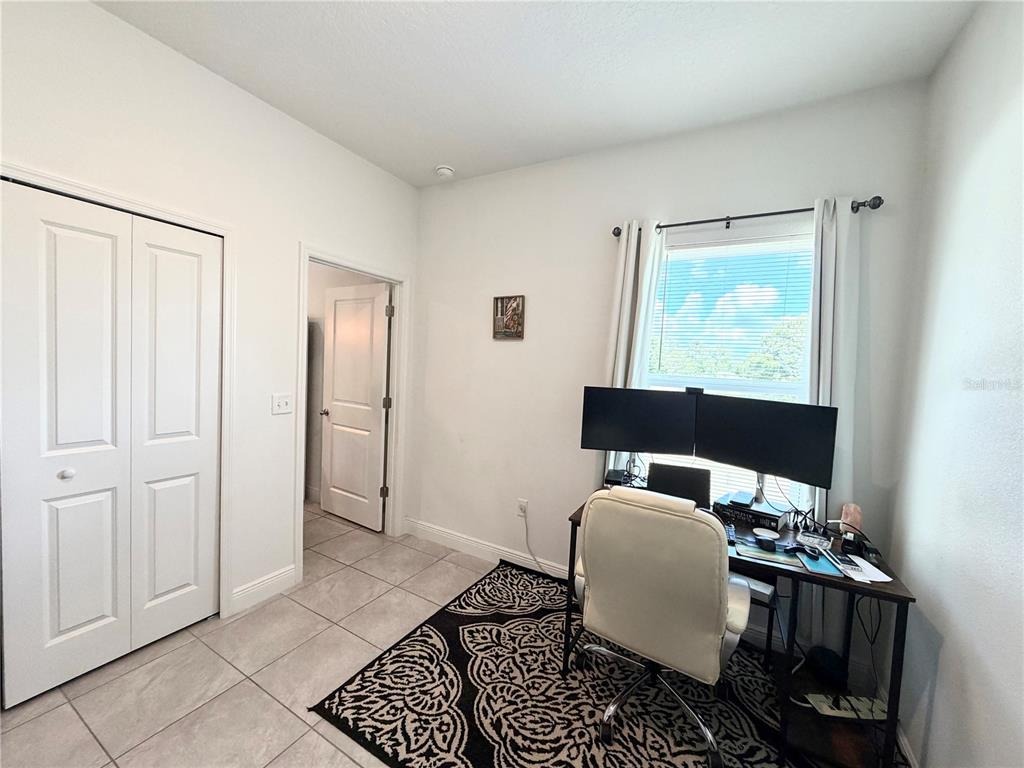
PRICE IMPROVEMENT, SELLER OFFERING BUYER CONCESSIONS, NO HOA Like-new 2024 built home situated on an oversized corner lot in Marion Oaks! This beautifully maintained 4-bedroom, 2-bath concrete block home offers a modern open layout, split floor plan, high ceilings, and tile flooring throughout the entire home. The kitchen comes fully equipped with refrigerator, range, microwave, and dishwasher, making this home truly move-in ready.nThis property stands out from typical new construction with thoughtful upgrades already completed, including installed gutters, exterior lighting, blinds and curtains that will convey with the sale, and a 6-camera security system already in place.nEnjoy the beauty of established landscaping featuring peach, guava, lime, apple, and magnolia trees, along with roses and crepe myrtles that add charm and character to the outdoor space.nSeller is offering buyer concessions and is ready to work with serious buyers for a smooth and timely transaction.
Interior Details
1578
4
2
Has Heating:
Yes
Heating Type:
Heat Pump
Has Cooling:
Yes
Cooling Type:
Central
Has Fuel:
No
Fuel Type:
N/A
Has Basement:
No
Basement Type:
N/A
Has Flooring:
No
Flooring Type:
N/A
Has Fireplace:
Yes
Fireplace Type:
N/A
Property Details
12632
No
No
Type:
Garage, Attached
Location:
N/A
Status:
N/A
Number of Spaces:
0
No
No
No
No
Yes
No
No
Construction Details
Modern
Concrete Block
N/A
Hip
Fiberglass
Tax History
Year
Amount
Land
Improvement
Percent Change
Assessment
2020
$176
$0
$0
--%
$3,485
2019
$165
$0
$0
--%
$3,168
2018
$155
$0
$0
--%
$2,880
2017
$156
$0
$0
--%
$2,618
2016
$136
$2,380
$0
--%
$2,380
2014
$157
$0
$0
--%
$3,400
2013
$158
$0
$0
--%
$3,500
2012
$166
$0
$0
--%
$4,000

Average Home Price in 34473
Nearby Properties
Zip Code
Price
Bed
Bath
Sqft
Lot
Sold Date
$267,030
$267,030
3 Beds
2 Baths
1,368 Sqft
10,019 Lot (sqft)
Sold 10/22/2026
$217,149
$217,149
3 Beds
2 Baths
1,549 Sqft
13,939 Lot (sqft)
Sold 08/27/2026
$283,103
$283,103
3 Beds
2 Baths
1,475 Sqft
10,019 Lot (sqft)
Sold 07/07/2026
$294,651
$294,651
3 Beds
2 Baths
1,625 Sqft
14,810 Lot (sqft)
Sold 06/25/2026
$279,069
$279,069
3 Beds
2 Baths
1,471 Sqft
11,326 Lot (sqft)
Sold 06/04/2026
$304,000
$304,000
4 Beds
2 Baths
1,578 Sqft
12,632 Lot (sqft)
Sold 10/13/2026
$298,306
$298,306
4 Beds
2 Baths
1,797 Sqft
12,197 Lot (sqft)
Sold 10/13/2026
$260,000
$260,000
3 Beds
2 Baths
1,406 Sqft
10,019 Lot (sqft)
Sold 10/18/2026
$291,990
$291,990
4 Beds
2 Baths
1,666 Sqft
13,504 Lot (sqft)
Sold 07/10/2025





