Member Features
Find Real Estate Bargain!
Full foreclosure details
Home value, equity and ownership info
Find homes priced below market
Get full access with a FREE Account
Already a member?
$600,000
Listing Price4beds
3baths
2,151sqft
9,595sqft lot
6510 NE 52nd St, Vancouver, WA 98661
Member Features
Find Real Estate Bargain!
Full foreclosure details
Home value, equity and ownership info
Find homes priced below market
Get full access with a FREE Account
Already a member?
For Sale
Off Market
Home type
Price / sqft
Year built
Home Details
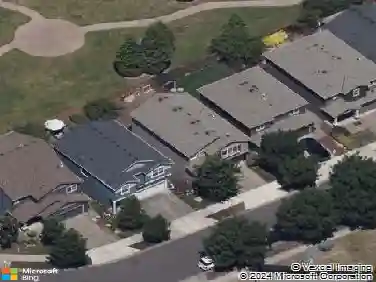
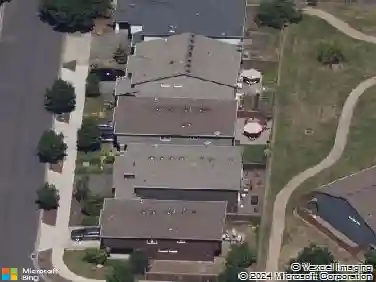
Unique ranch home with extra amenities! This home is complete with 4 bedrooms, 3 bathrooms, & a bonus room. The living room is full of sunlight, has great built-ins & a wood burning fireplace. Kitchen is a delight with an abundance of cabinetry, granite counter tops, range, new dishwasher, refrigerator (1 yr old), eat bar & tile flooring. Family room has sliding doors to a huge deck and flows into dining area. Primary has large walk-in closet (including built-ins) & door leading to deck. Laundry room has top of the line LG washer & dryer (2 yrs old) & built-ins. Deck has gazebo with hard cover & curtains. Its complete with a separate finished space, including ceiling beams, lights, carpet & electricity to use as an office, for hobbies, home gym, etc. Home has new chimney and front retaining wall, oversized driveway for RV parking & tool shed.
Interior Details
2151
4
3
Has Heating:
Yes
Heating Type:
Heat Pump
Has Cooling:
Yes
Cooling Type:
None
Has Fuel:
No
Fuel Type:
N/A
Has Basement:
No
Basement Type:
N/A
Has Flooring:
No
Flooring Type:
N/A
Has Fireplace:
Yes
Fireplace Type:
N/A
Property Details
9595
Yes
Yes
Type:
Garage, Attached
Location:
N/A
Status:
N/A
Number of Spaces:
1
N/A
N/A
N/A
N/A
N/A
N/A
N/A
Construction Details
Ranch
Other (not Classified)
N/A
N/A
Concrete
Tax History
Year
Amount
Land
Improvement
Percent Change
Assessment
2020
$3,898
$122,500
$268,051
--%
$390,551
2020
$3,898
$107,100
$257,505
--%
$364,605
2019
$3,601
$93,100
$257,077
--%
$350,177
2018
$3,829
$84,700
$225,026
--%
$309,726
2017
$3,298
$73,500
$206,797
--%
$280,297
2015
$3,109
$69,000
$162,072
--%
$231,072
2014
$2,893
$60,600
$139,855
--%
$200,455
2012
$2,666
$58,200
$121,303
--%
$179,503

Average Home Price in 98661
Nearby Properties
Zip Code
Price
Bed
Bath
Sqft
Lot
Sold Date
$516,165
$516,165
3 Beds
3.25 Baths
1,875 Sqft
6,001 Lot (sqft)
Sold 07/22/2026
$355,012
$355,012
3 Beds
3.25 Baths
2,132 Sqft
3,819 Lot (sqft)
Sold 06/29/2026
$557,643
$557,643
4 Beds
2.5 Baths
1,986 Sqft
3,556 Lot (sqft)
Sold 06/24/2026
$530,189
$530,189
4 Beds
2.5 Baths
1,877 Sqft
3,142 Lot (sqft)
Sold 10/13/2026
$545,629
$545,629
4 Beds
2.5 Baths
1,877 Sqft
3,842 Lot (sqft)
Sold 10/18/2026
$535,196
$535,196
4 Beds
2.5 Baths
2,221 Sqft
5,822 Lot (sqft)
Sold 10/18/2026
$620,000
$620,000
4 Beds
3 Baths
2,194 Sqft
5,425 Lot (sqft)
Sold 10/13/2026
$310,000
$310,000
3 Beds
2 Baths
1,950 Sqft
12,197 Lot (sqft)
Sold 10/18/2026
$499,000
$499,000
3 Beds
3 Baths
1,875 Sqft
6,001 Lot (sqft)
Sold 10/13/2026