Member Features
Find Real Estate Bargain!
Full foreclosure details
Home value, equity and ownership info
Find homes priced below market
Get full access with a FREE Account
Already a member?
$799,900
Listing Price3beds
3.5baths
2,415sqft
1,819sqft lot
724 52nd St, Pittsburgh, PA 15201
Member Features
Find Real Estate Bargain!
Full foreclosure details
Home value, equity and ownership info
Find homes priced below market
Get full access with a FREE Account
Already a member?
For Sale
Off Market
Home type
Price / sqft
Year built
Home Details
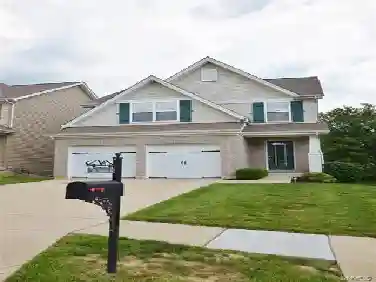
Welcome to 724 52nd Street, a striking free-standing modern residence built in 2021 in the heart of Upper Lawrenceville, one of Pittsburgh's fastest-growing and sought-after neighborhoods. Offering the rare combination of contemporary design, low-maintenance living, and exceptional walkability, this sleek single-family home is just steps from Butler Street, Lawrenceville's vibrant entertainment corridor, where you'll enjoy some of Pittsburgh's best restaurants, coffee shops, breweries, boutiques, fitness studios, grocery options, and everyday conveniences. nnCommuting is effortless with quick access to the Highland Park Bridge, Downtown Pittsburgh, and major employment centers.nDesigned for today's lifestyle, the home features an open-concept floor plan filled with natural light thanks to windows on all four sides-a rarity in Lawrenceville (no shared walls). Wide-plank white oak hardwood flooring extends throughout the home, complemented by designer finishes and thoughtful upgrades at every turn. The chef's kitchen serves as the centerpiece with waterfall quartz countertops, a pot filler, premium cabinetry, and seamless access to a spacious rear deck, creating the perfect indoor-outdoor entertaining space.nnTechnology enthusiasts will appreciate the extensive smart home upgrades, including Lutron automatic blinds, smart lighting and switches, mostly smart-enabled appliances, integrated in-ceiling speakers powered by a Sonos Amp, and additional connected home features that pro
Interior Details
2415
3
3.5
Has Heating:
Yes
Heating Type:
Central
Has Cooling:
Yes
Cooling Type:
Central
Has Fuel:
No
Fuel Type:
N/A
Has Basement:
No
Basement Type:
Full
Has Flooring:
No
Flooring Type:
N/A
Has Fireplace:
Yes
Fireplace Type:
N/A
Property Details
1819
No
No
Type:
Garage, Attached
Location:
N/A
Status:
N/A
Number of Spaces:
2
N/A
N/A
N/A
N/A
N/A
N/A
N/A
Construction Details
Contemporary
Other (not Classified)
N/A
N/A
Other (not Classified)
Tax History
Year
Amount
Land
Improvement
Percent Change
Assessment

Average Home Price in 15201
Nearby Properties
Zip Code
Price
Bed
Bath
Sqft
Lot
Sold Date
$383,236
3 Beds
2 Baths
2,181 Sqft
1,540 Lot (sqft)
Sold 07/01/2026
$699,737
$699,737
3 Beds
4 Baths
2,112 Sqft
1,200 Lot (sqft)
Sold 10/17/2026
$799,900
$799,900
3 Beds
3.5 Baths
2,415 Sqft
1,819 Lot (sqft)
Sold 10/18/2026
$749,900
$749,900
3 Beds
3.5 Baths
2,160 Sqft
1,800 Lot (sqft)
Sold 10/18/2026
$630,000
$630,000
2 Beds
2 Baths
2,384 Sqft
2,000 Lot (sqft)
Sold 10/13/2026