
Member Features
Find Real Estate Bargain!
Full foreclosure details
Home value, equity and ownership info
Find homes priced below market
Get full access with a FREE Account
Already a member?
$395,000
Listing Price3beds
3baths
1,554sqft
16,200sqft lot
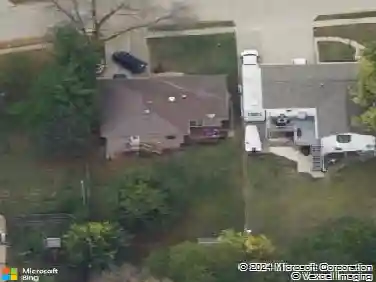
7005 N 52nd St, Omaha, NE 68152
Member Features
Find Real Estate Bargain!
Full foreclosure details
Home value, equity and ownership info
Find homes priced below market
Get full access with a FREE Account
Already a member?
For Sale
Off Market
Home type
Price / sqft
Year built
Home Details
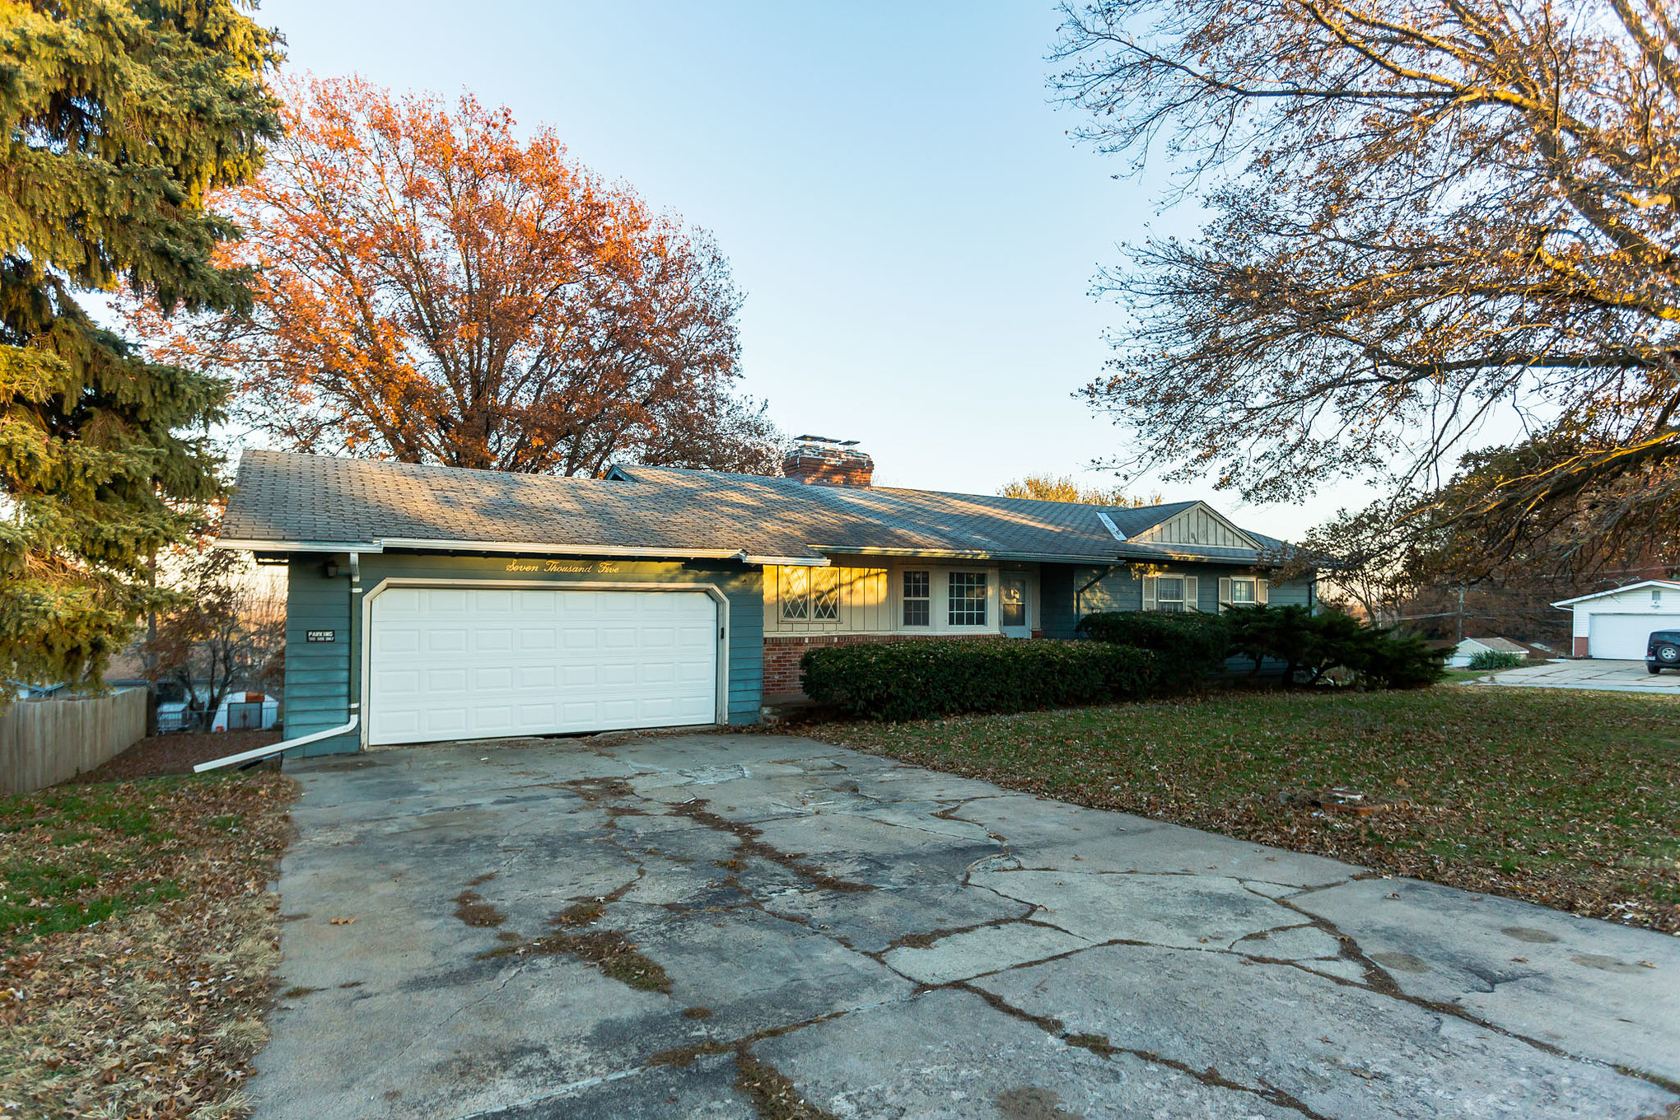
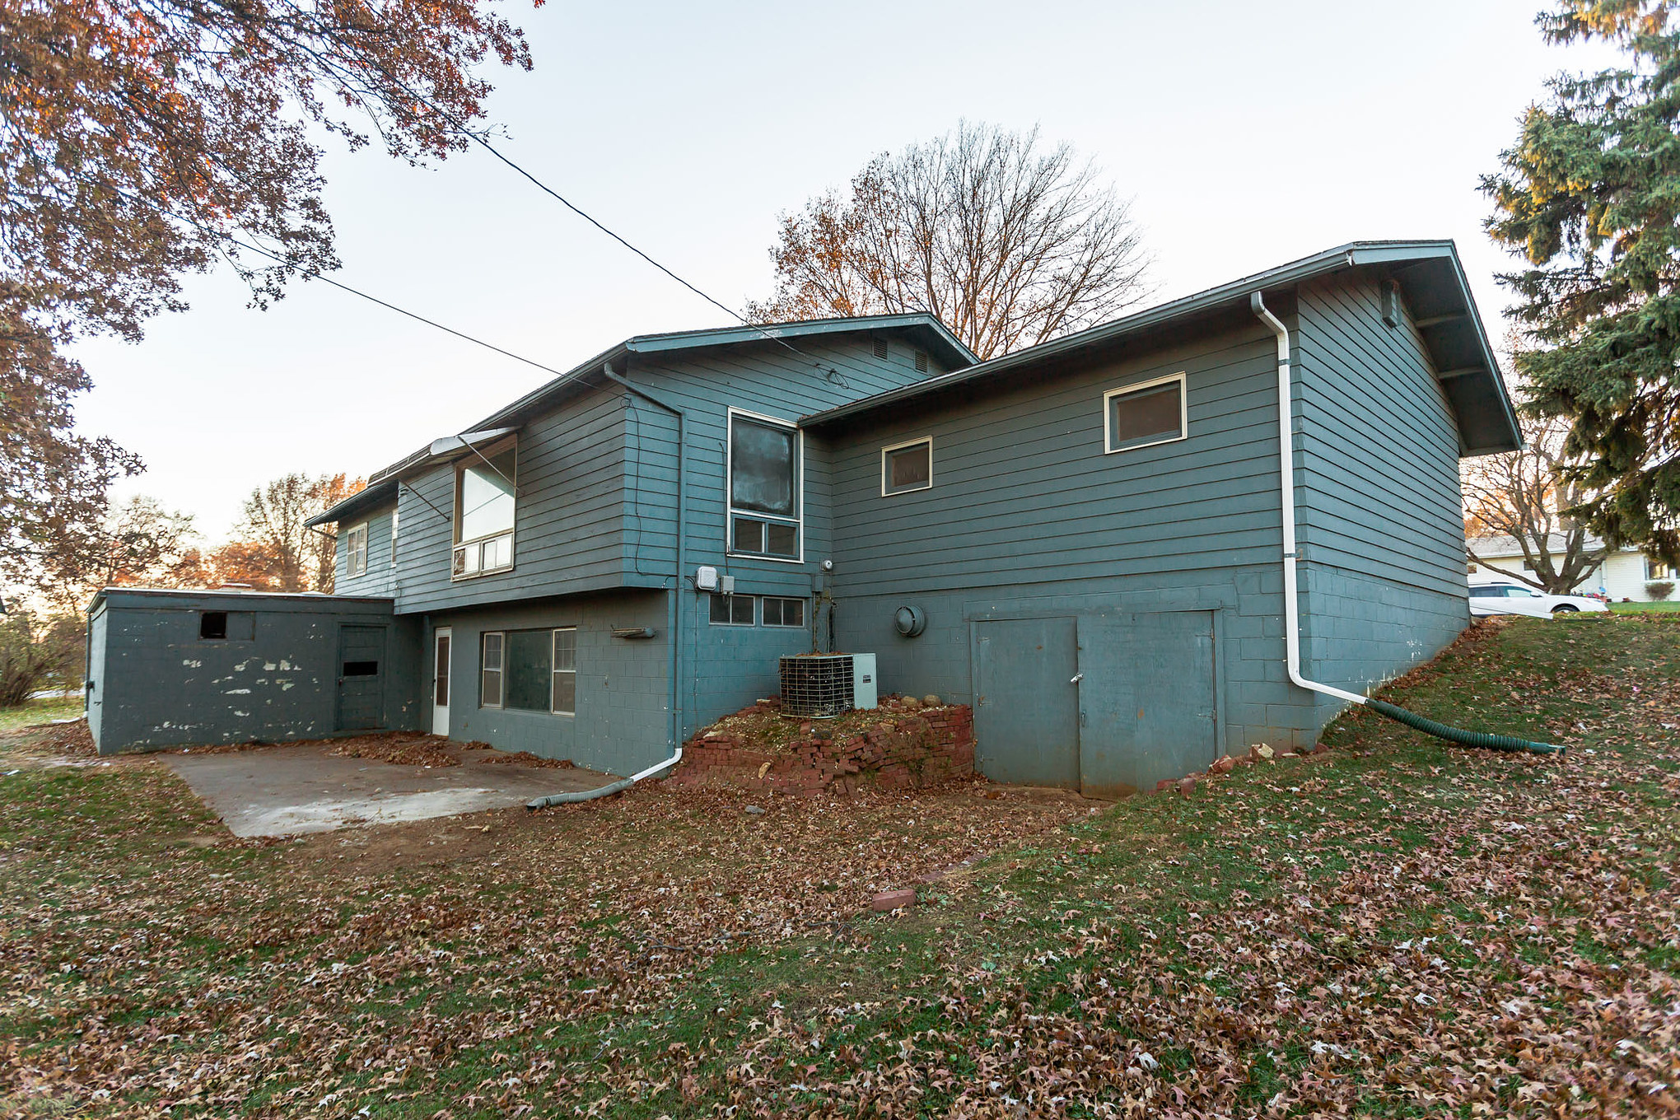
Contract Pending Step into this spacious stunning home, fully renovated with top-tier materials for a modern, stylish feel! The 3 luxurious bathrooms, granite countertops, and custom cabinetry add a touch of elegance, while the completely finished walkout basement complete with pool table (sold separate)is ready for fun! Youll find a massive family room with wood burning fireplace a 3/4 bath and flex room while leaving the perfect space for storage. With a four-car garage and a fantastic corner lot, this home offers space inside and out. The covered patio is perfect for entertaining, and the park-like backyard is ready for gatherings, games, and unforgettable memories. Plus, with everything updated in 2020windows, siding, roof, gutters, and hvacthis home is built to enjoy for years to come. Dont miss your chance to make this dream home yours!
Interior Details
1554
3
3
Has Heating:
Yes
Heating Type:
Central
Has Cooling:
Yes
Cooling Type:
Central
Has Fuel:
No
Fuel Type:
N/A
Has Basement:
No
Basement Type:
Partial
Has Flooring:
No
Flooring Type:
N/A
Has Fireplace:
Yes
Fireplace Type:
N/A
Property Details
16200
No
No
Type:
Garage, Attached
Location:
N/A
Status:
N/A
Number of Spaces:
3
No
No
No
No
No
No
No
Construction Details
Ranch
Combination
N/A
Gable
Composition Shingle
Tax History
Year
Amount
Land
Improvement
Percent Change
Assessment
2019
$3,085
$22,900
$127,900
--%
$150,800
2019
$3,085
$10,700
$133,000
--%
$143,700
2018
$3,089
$10,700
$133,000
--%
$143,700
2017
$3,385
$10,700
$146,000
--%
$156,700
2016
$3,362
$10,700
$146,000
--%
$156,700
2014
$3,317
$10,700
$146,000
--%
$156,700
2012
$3,295
$10,700
$146,000
--%
$156,700
2012
$3,126
$10,700
$146,000
--%
$156,700

Average Home Price in 68152
Nearby Properties
Zip Code
Price
Bed
Bath
Sqft
Lot
Sold Date
$300,070
$300,070
3 Beds
2 Baths
1,768 Sqft
5,250 Lot (sqft)
Sold 09/12/2026
$292,400
$292,400
3 Beds
3 Baths
1,714 Sqft
14,824 Lot (sqft)
Sold 09/11/2026
$234,928
$234,928
3 Beds
2.5 Baths
1,510 Sqft
10,010 Lot (sqft)
Sold 09/11/2026
$259,900
$259,900
3 Beds
1 Baths
1,485 Sqft
10,350 Lot (sqft)
Sold 09/10/2026
$197,008
$197,008
3 Beds
2.5 Baths
1,536 Sqft
13,000 Lot (sqft)
Sold 09/10/2026
$263,336
$263,336
3 Beds
2.5 Baths
1,704 Sqft
26,051 Lot (sqft)
Sold 08/19/2026
$213,894
$213,894
3 Beds
1.5 Baths
1,507 Sqft
10,010 Lot (sqft)
Sold 10/13/2026
$282,174
$282,174
3 Beds
1 Baths
1,420 Sqft
10,680 Lot (sqft)
Sold 10/13/2026
$265,000
$265,000
3 Beds
2.5 Baths
1,460 Sqft
4,486 Lot (sqft)
Sold 10/13/2026
Calculators
Mortgage
Mortgage Calculator
Details for 7005 N 52ND ST
Property Debt
Foreclosure Contact Details
Similar Homes Nearby
Guides for 52 Nd St

This blog post explores real estate trends in Omaha and nearby Nebraska cities, analyzing property values, sale prices, and market activity to guide buyers, sellers, and investors.



