Member Features
Find Real Estate Bargain!
Full foreclosure details
Home value, equity and ownership info
Find homes priced below market
Get full access with a FREE Account
Already a member?
$945,000
Listing Price4beds
4baths
2,767sqft
5,401sqft lot
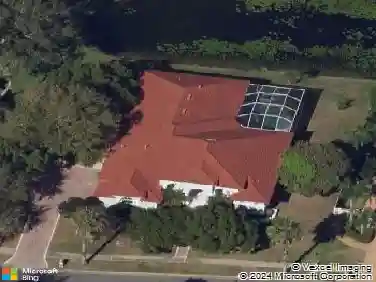
1915 52nd Street S, Gulfport, FL 33707
Member Features
Find Real Estate Bargain!
Full foreclosure details
Home value, equity and ownership info
Find homes priced below market
Get full access with a FREE Account
Already a member?
For Sale
Off Market
Home type
Price / sqft
Year built
Home Details
Under contract-accepting backup offers. Under Construction. Another Magnificent Kelner Home is now available. Presently Under Construction with Completion estimated to be August/September 2024. There is still time to pick your finishes, colors, etc. Modern elegance meets comfort in this exquisite 4-Bedroom, 3.5 Bathroom home. Discover the epitome of contemporary living in this stunning 2, 767 sq. ft. modern home. All of the custom window coverings, drapes and shades are our gift to the lucky new owner. Nestled within a serene neighborhood, this architectural marvel boasts a harmonious blend of sleek modern design, premium finishes, and thoughtful functionality. From the moment you step inside, you'll be captivated by the luxurious features that redefine modern living. Entertain and create culinary masterpieces in the state-of-the-art kitchen, complete with 42" cabinets and quartz countertops that glisten under the ambient LED lighting. Stainless steel appliances beckon culinary creativity while the walk-In pantry ensures your your ingredients are within easy reach and the kitchen stays clutter-free, making meal preparation efficient and easy. The large kitchen island seats 4 easily. There is storage under both sides of the island and cleanup is a breeze using the imbedded stylish farmhouse style sink. The home's open-concept layout seamlessly connects the living, dining, and kitchen areas, forming a hub of togetherness. Open the huge 3 panel sliding glass wall
Interior Details
2767
4
4
Has Heating:
Yes
Heating Type:
Central
Has Cooling:
Yes
Cooling Type:
Central
Has Fuel:
No
Fuel Type:
N/A
Has Basement:
No
Basement Type:
N/A
Has Flooring:
No
Flooring Type:
N/A
Has Fireplace:
Yes
Fireplace Type:
N/A
Property Details
5401
No
No
Type:
Garage, Attached
Location:
N/A
Status:
N/A
Number of Spaces:
0
No
No
No
No
No
No
No
Construction Details
N/A
Brick
N/A
Flat
Builtup (layered Asphalt)
Tax History
Year
Amount
Land
Improvement
Percent Change
Assessment
2016
$402
$0
$0
--%
$31,081
2015
$308
$0
$0
--%
$19,176
2014
$237
$0
$0
--%
$11,792
2013
$346
$0
$0
--%
$16,984
2012
$316
$0
$0
--%
$15,549

Average Home Price in 33707
Nearby Properties
Zip Code
Price
Bed
Bath
Sqft
Lot
Sold Date
$586,547
$586,547
-- Beds
2 Baths
2,406 Sqft
6,290 Lot (sqft)
Sold 09/10/2026
$945,000
$945,000
4 Beds
4 Baths
2,767 Sqft
5,401 Lot (sqft)
Sold 10/13/2026
$949,999
$949,999
4 Beds
4 Baths
2,767 Sqft
5,001 Lot (sqft)
Sold 09/29/2026
$875,000
$875,000
5 Beds
5 Baths
2,682 Sqft
6,974 Lot (sqft)
Sold 09/29/2026