
Member Features
Find Real Estate Bargain!
Full foreclosure details
Home value, equity and ownership info
Find homes priced below market
Get full access with a FREE Account
Already a member?
$426,600
Listing Price2beds
3baths
2,110sqft
10,454sqft lot
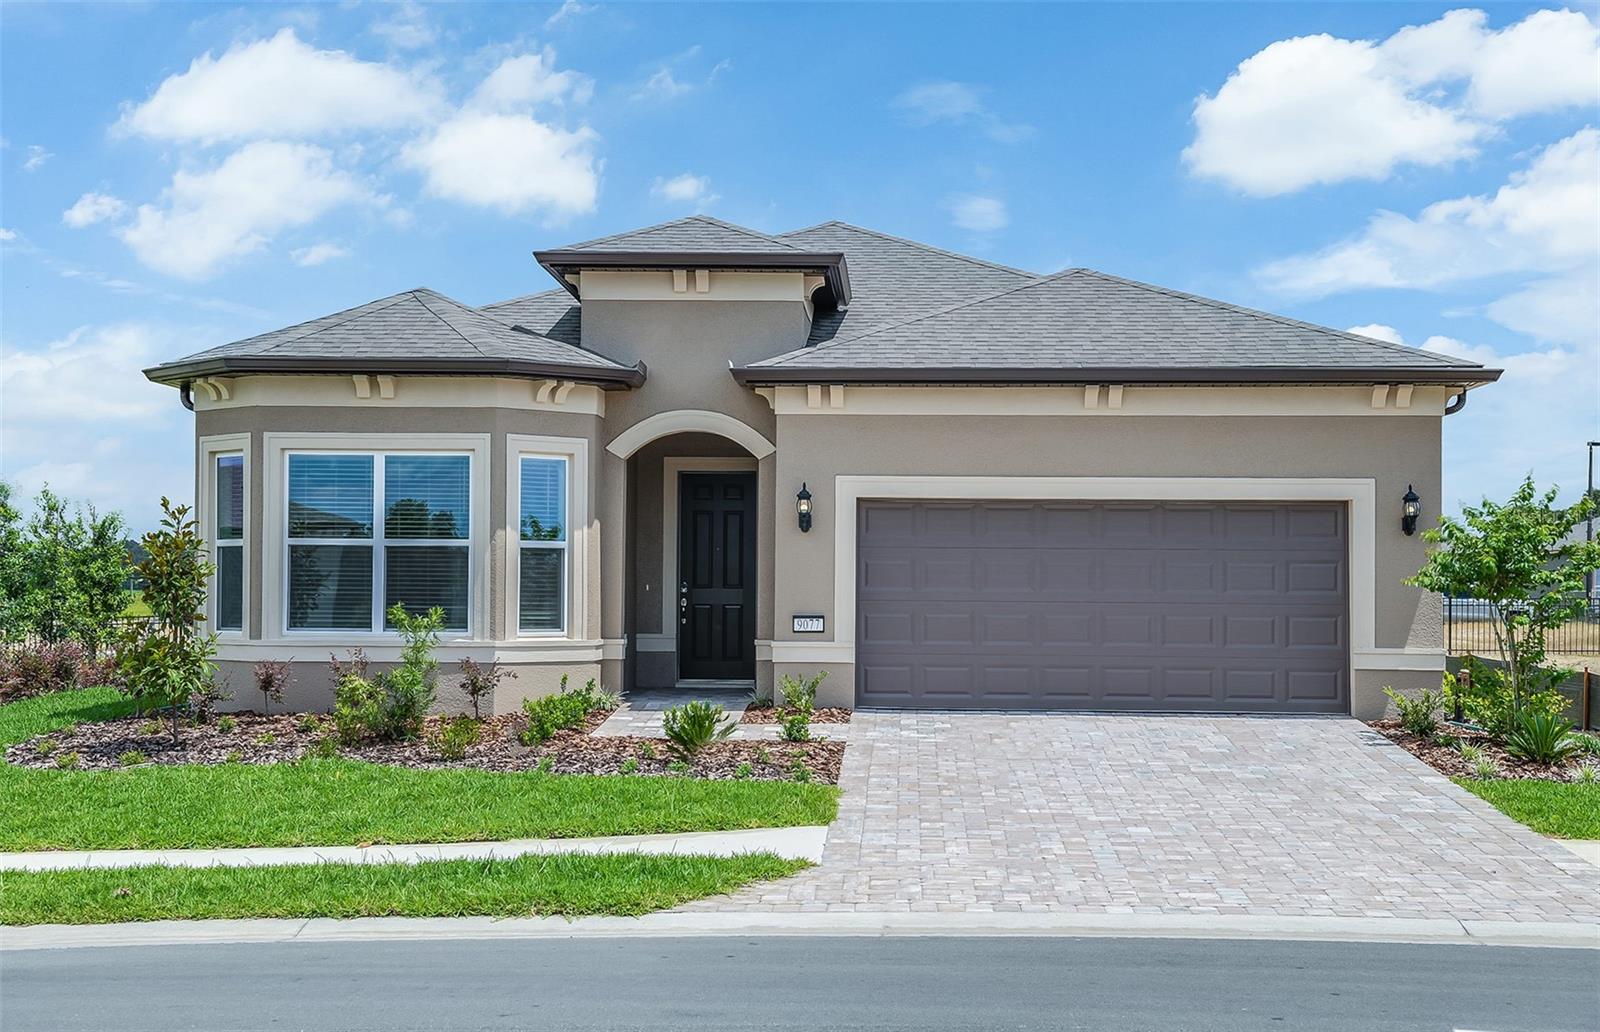
9077 Sw 52nd Place Rd, Ocala, FL 34481
Member Features
Find Real Estate Bargain!
Full foreclosure details
Home value, equity and ownership info
Find homes priced below market
Get full access with a FREE Account
Already a member?
For Sale
Off Market
Home type
Price / sqft
Year built
Home Details
One or more photo(s) has been virtually staged. Move-In Ready Home Available Now on a Corner Homesite! Enjoy all the benefits of a new construction home in the serene setting of Ocala, FL's horse country, with an age-restricted, fully amenitized lifestyle at Del Webb Stone Creek. This is the active adult community you've been looking for, with amenities that include an 18-hole championship golf course, a full restaurant and bar, indoor and outdoor pools, sports courts, and so much more. Our sprawling amenities, clubs, and classes will fill your retirement days with activities to make new friends and memories. The 2-bedroom, 2.5-bath Prestige home design is full of useful spaces thoughtfully designed with privacy, convenience, and versatility in mind. This open-concept plan features a gourmet kitchen, designer finishes, and an extended covered lanai. The kitchen has a large island perfect for meal prep and casual dining, a walk-in pantry, and Whirlpool stainless steel appliances including a microwave, a range, and a dishwasher. There are also admiral cabinets and quartz countertops. The baths have quartz countertops and the Owners bath has a walk-in shower and dual sinks. The Owners suite is in the rear of the home for privacy and includes a tray ceiling, LED downlights, and an oversized walk-in closet with a pass-through door to the laundry room. The secondary bedroom has a private full bath and walk-in closet and theres also a versatile, enclosed flex room, a conve
Interior Details
2110
2
3
Has Heating:
Yes
Heating Type:
Heat Pump
Has Cooling:
Yes
Cooling Type:
Central
Has Fuel:
No
Fuel Type:
N/A
Has Basement:
No
Basement Type:
N/A
Has Flooring:
No
Flooring Type:
N/A
Has Fireplace:
Yes
Fireplace Type:
N/A
Property Details
10454
No
No
Type:
Garage, Attached
Location:
N/A
Status:
N/A
Number of Spaces:
0
No
No
No
No
Yes
No
No
Construction Details
Modern
Concrete Block
N/A
Hip
Fiberglass
Tax History
Year
Amount
Land
Improvement
Percent Change
Assessment

Average Home Price in 34481
Nearby Properties
Zip Code
Price
Bed
Bath
Sqft
Lot
Sold Date
$451,265
$451,265
2 Beds
2 Baths
1,893 Sqft
6,098 Lot (sqft)
Sold 10/08/2026
$412,655
$412,655
2 Beds
2.5 Baths
2,115 Sqft
6,534 Lot (sqft)
Sold 09/22/2026
$394,927
$394,927
3 Beds
2.5 Baths
2,110 Sqft
9,148 Lot (sqft)
Sold 09/10/2026
$334,187
$334,187
3 Beds
2 Baths
2,163 Sqft
7,841 Lot (sqft)
Sold 09/10/2026
$528,176
$528,176
2 Beds
2.5 Baths
2,261 Sqft
8,276 Lot (sqft)
Sold 08/06/2026
$400,173
$400,173
2 Beds
2 Baths
1,923 Sqft
14,375 Lot (sqft)
Sold 07/13/2026
$593,116
$593,116
2 Beds
2.5 Baths
2,304 Sqft
8,276 Lot (sqft)
Sold 07/13/2026
$399,875
$399,875
2 Beds
2 Baths
1,891 Sqft
6,534 Lot (sqft)
Sold 06/25/2026
$379,923
$379,923
2 Beds
2 Baths
1,976 Sqft
6,534 Lot (sqft)
Sold 06/18/2026






