Member Features
Find Real Estate Bargain!
Full foreclosure details
Home value, equity and ownership info
Find homes priced below market
Get full access with a FREE Account
Already a member?
$624,900
Listing Price4beds
3.5baths
2,532sqft
10,019sqft lot
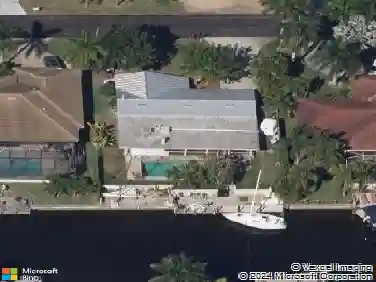
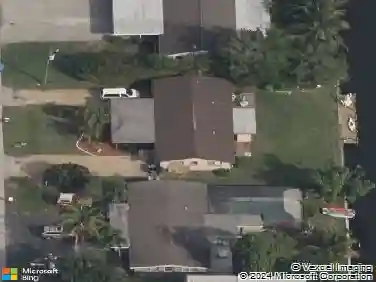
1816 Sw 51st St, Cape Coral, FL 33914
Member Features
Find Real Estate Bargain!
Full foreclosure details
Home value, equity and ownership info
Find homes priced below market
Get full access with a FREE Account
Already a member?
For Sale
Pending
Off Market
Home type
Price / sqft
Year built
Home Details
Seller has repositioned the price to better reflect the current market. Great opportunity for buyers! Beautifully updated 4-bedroom, 3.5-bath pool home in desirable SW Cape Coral offering approximately 2,553 sq. ft. of living space and a spacious 3-car garage. The open, generous floor plan provides plenty of room for entertaining, guests, a home office, or additional living space. Updates include renovated bathrooms, modern flooring, fresh interior finishes, a newer roof (2023), and water heater (2025). Enjoy Florida living from the private screened pool and spacious outdoor living area, perfect for relaxing or entertaining. Situated on a 10,018 sq. ft. lot with NO HOA fees and conveniently located near shopping, dining, schools, and all that Southwest Florida has to offer. Move-in ready and beautifully updated. Schedule your showing today!
Interior Details
2532
4
3.5
Has Heating:
Yes
Heating Type:
Forced Air With Air Conditioning
Has Cooling:
Yes
Cooling Type:
Central
Has Fuel:
Yes
Fuel Type:
Electric
Has Basement:
No
Basement Type:
N/A
Has Flooring:
No
Flooring Type:
Tile (unspecified)
Has Fireplace:
Yes
Fireplace Type:
N/A
Property Details
10019
No
No
Type:
Garage, Attached
Location:
N/A
Status:
N/A
Number of Spaces:
2
No
No
No
No
No
No
No
Construction Details
Ranch
Concrete Block/stucco
N/A
Cathedral/clerestory
Concrete
Tax History
Year
Amount
Land
Improvement
Percent Change
Assessment
2020
$6,472
$50,000
$252,808
--%
$302,808
2019
$6,622
$49,000
$256,240
--%
$305,240
2018
$4,655
$0
$0
--%
$231,880
2017
$4,656
$0
$0
--%
$227,111
2016
$4,608
$0
$0
--%
$222,440
2014
$4,653
$0
$0
--%
$249,818
2013
$4,409
$0
$0
--%
$235,416
2012
$3,903
$0
$0
--%
$208,198

Average Home Price in 33914
Nearby Properties
Zip Code
Price
Bed
Bath
Sqft
Lot
Sold Date
$782,233
$782,233
3 Beds
2 Baths
2,768 Sqft
10,019 Lot (sqft)
Sold 10/31/2026
$909,565
$909,565
3 Beds
3 Baths
2,686 Sqft
14,767 Lot (sqft)
Sold 10/20/2026
$473,981
$473,981
4 Beds
2 Baths
2,738 Sqft
10,629 Lot (sqft)
Sold 09/23/2026
$1,469,841
$1,469,841
4 Beds
3.5 Baths
2,683 Sqft
11,413 Lot (sqft)
Sold 09/23/2026
$1,013,410
$1,013,410
3 Beds
3 Baths
2,856 Sqft
10,019 Lot (sqft)
Sold 07/15/2026
$652,013
$652,013
3 Beds
2 Baths
2,404 Sqft
10,019 Lot (sqft)
Sold 06/03/2026
$1,899,000
$1,899,000
3 Beds
3.5 Baths
2,689 Sqft
10,019 Lot (sqft)
Sold 10/26/2026
$1,400,000
$1,400,000
4 Beds
3 Baths
2,911 Sqft
14,985 Lot (sqft)
Sold 10/26/2026
$468,068
$468,068
4 Beds
2 Baths
2,285 Sqft
10,019 Lot (sqft)
Sold 10/26/2026