Member Features
Find Real Estate Bargain!
Full foreclosure details
Home value, equity and ownership info
Find homes priced below market
Get full access with a FREE Account
Already a member?
$479,000
Listing Price3beds
2baths
1,692sqft
7,362sqft lot
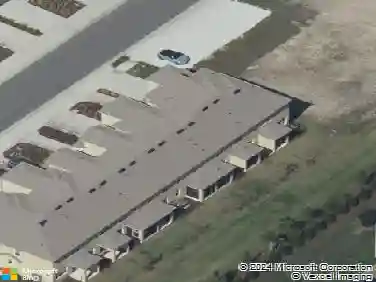
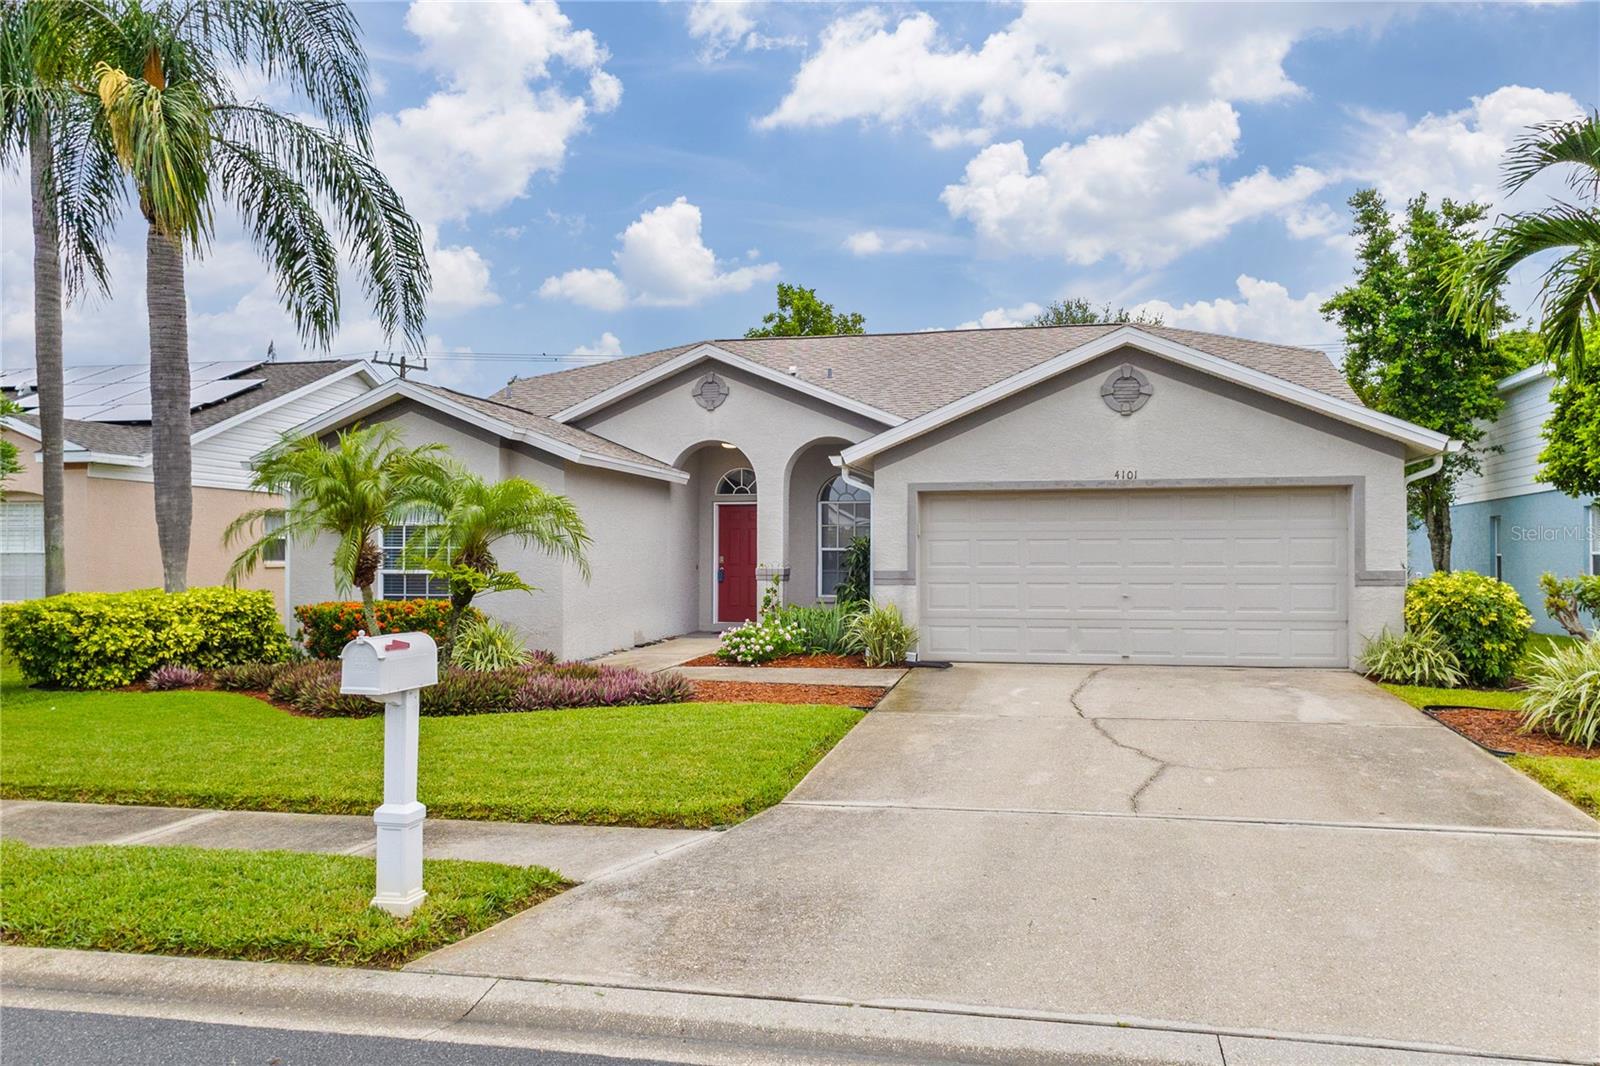
4101 51st Dr W, Bradenton, FL 34210
Member Features
Find Real Estate Bargain!
Full foreclosure details
Home value, equity and ownership info
Find homes priced below market
Get full access with a FREE Account
Already a member?
For Sale
Off Market
Home type
Price / sqft
Year built
Home Details
Under contract-accepting backup offers. Adorable 3 bedroom single story home in West Glenn! Owners keep this beauty in immaculate condition. ROOF 2016, HVAC 2022, Electric water heater 2021. Master bedroom has a vaulted ceiling, walk in closet, walk in shower, garden tub, single vanity with granite top, separate commode room with access to back patio. Kitchen has granite tops with tile backsplash, ample counter space, eat-in space and breakfast bar, stainless steel appliances, closet pantry, blond wood cabinets. Laundry room includes washer dryer. Secondary bedrooms share bathroom with tub shower and granite countertops. Family room has vaulted ceilings and lots of natural light. Screen porch leads to tile patio and spacious backyard, which is FENCED and beautifully landscaped. West Glenn has low HOA, No CDD, and convenient to shopping and grocery stores. Just a mile to DETWILERS FARM MARKET!
Interior Details
1692
3
2
Has Heating:
Yes
Heating Type:
Central
Has Cooling:
Yes
Cooling Type:
Central
Has Fuel:
Yes
Fuel Type:
Electric
Has Basement:
No
Basement Type:
No Basement
Has Flooring:
No
Flooring Type:
N/A
Has Fireplace:
Yes
Fireplace Type:
N/A
Property Details
7362
No
No
Type:
Garage, Attached
Location:
N/A
Status:
N/A
Number of Spaces:
2
No
No
No
No
Yes
No
No
Construction Details
N/A
Stucco
N/A
Gable/hip
Composition Shingle
Tax History
Year
Amount
Land
Improvement
Percent Change
Assessment
2020
$2,424
$0
$0
--%
$179,298
2019
$2,376
$0
$0
--%
$175,267
2017
$2,173
$0
$0
--%
$171,999
2017
$2,173
$0
$0
--%
$168,461
2016
$2,159
$30,000
$134,996
--%
$164,996
2014
$1,902
$0
$0
--%
$145,889
2013
$1,881
$0
$0
--%
$145,024
2012
$1,842
$0
$0
--%
$142,600

Average Home Price in 34210
Nearby Properties
Zip Code
Price
Bed
Bath
Sqft
Lot
Sold Date
$302,783
$302,783
3 Beds
2 Baths
1,486 Sqft
7,318 Lot (sqft)
Sold 10/24/2026
$420,479
$420,479
3 Beds
2 Baths
1,661 Sqft
8,189 Lot (sqft)
Sold 10/20/2026
$288,427
2 Beds
2 Baths
1,652 Sqft
5,881 Lot (sqft)
Sold 09/16/2026
$580,000
$580,000
3 Beds
2 Baths
1,771 Sqft
7,667 Lot (sqft)
Sold 09/29/2026
$331,243
2 Beds
2 Baths
1,677 Sqft
5,968 Lot (sqft)
Sold 10/27/2026
$585,000
$585,000
3 Beds
2 Baths
1,661 Sqft
7,362 Lot (sqft)
Sold 10/13/2026
$469,900
$469,900
3 Beds
2 Baths
1,621 Sqft
10,454 Lot (sqft)
Sold 10/26/2026
$475,000
$475,000
3 Beds
2 Baths
1,661 Sqft
7,318 Lot (sqft)
Sold 10/12/2026
$364,589
3 Beds
2 Baths
1,741 Sqft
8,668 Lot (sqft)
Sold 10/27/2026