Member Features
Find Real Estate Bargain!
Full foreclosure details
Home value, equity and ownership info
Find homes priced below market
Get full access with a FREE Account
Already a member?
$370,290
Listing Price4beds
3baths
2,528sqft
9,148sqft lot
9133 Sw 51st Ct, Ocala, FL 34476
Member Features
Find Real Estate Bargain!
Full foreclosure details
Home value, equity and ownership info
Find homes priced below market
Get full access with a FREE Account
Already a member?
For Sale
Home type
Price / sqft
Year built
Home Details
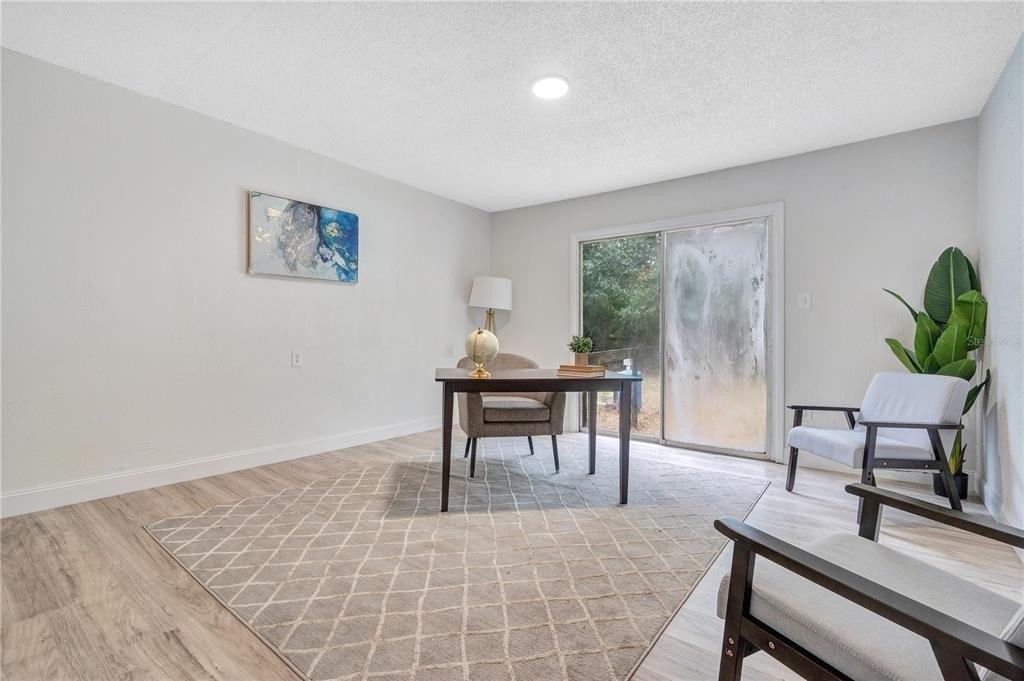
Located in Ocala, this stunning 2024-built single-family home offers 4 bedrooms plus a dedicated office, 3 bathrooms, and 2,528 square feet of beautifully designed living space, along with a spacious 3-car garage. From the moment you step inside, youre welcomed by an airy open floorplan where the dining area flows effortlessly into the living room, filled with natural light that enhances the homes warm and inviting feel. Just beyond, the breakfast nook leads into a thoughtfully designed kitchen featuring a breakfast bar, stainless steel appliances, a pantry, and abundant counter and cabinet space perfect for everyday living and entertaining. The primary suite serves as a peaceful retreat with elegant tray ceilings, two walk-in closets, and a well-appointed en suite bathroom complete with dual vanities, a soaking tub, and a separate walk-in shower. The split bedroom layout offers added comfort and flexibility, and the fourth bedroom features its own en suite bathroom with a tub and shower combination, ideal for guests or multigenerational living. Tile flooring throughout the main living areas and plush carpet in the bedrooms provides both style and practicality. Notable upgrades include plantation shutters throughout and a water softener system. Step outside to unwind on the screened-in lanai overlooking a landscaped, fenced backyard ideal for enjoying Floridas outdoor lifestyle. Conveniently close to grocery stores, restaurants, golf, and with quick access to I-75, this home
Interior Details
2528
4
3
Has Heating:
Yes
Heating Type:
Heat Pump
Has Cooling:
Yes
Cooling Type:
Central
Has Fuel:
No
Fuel Type:
N/A
Has Basement:
No
Basement Type:
N/A
Has Flooring:
No
Flooring Type:
N/A
Has Fireplace:
Yes
Fireplace Type:
N/A
Property Details
9148
No
No
Type:
Garage, Attached
Location:
N/A
Status:
N/A
Number of Spaces:
0
No
No
No
No
Yes
No
No
Construction Details
Modern
Concrete Block
N/A
Hip
Fiberglass
Tax History
Year
Amount
Land
Improvement
Percent Change
Assessment

Average Home Price in 34476
Nearby Properties
Zip Code
Price
Bed
Bath
Sqft
Lot
Sold Date
$337,682
$337,682
3 Beds
2 Baths
2,387 Sqft
11,326 Lot (sqft)
Sold 10/28/2026
$440,000
$440,000
4 Beds
3.5 Baths
2,829 Sqft
9,148 Lot (sqft)
Sold 09/23/2026
$356,717
$356,717
4 Beds
3 Baths
2,288 Sqft
9,148 Lot (sqft)
Sold 09/03/2026
$354,990
$354,990
5 Beds
3 Baths
2,605 Sqft
5,663 Lot (sqft)
Sold 10/27/2026
$352,990
$352,990
5 Beds
3 Baths
2,661 Sqft
5,663 Lot (sqft)
Sold 10/12/2026
$370,990
$370,990
5 Beds
3 Baths
2,605 Sqft
5,663 Lot (sqft)
Sold 10/27/2026
$354,990
$354,990
5 Beds
3 Baths
2,605 Sqft
5,663 Lot (sqft)
Sold 10/27/2026
$343,740
$343,740
4 Beds
2.5 Baths
2,443 Sqft
8,276 Lot (sqft)
Sold NaN/NaN/NaN
$338,536
$338,536
4 Beds
2.5 Baths
2,443 Sqft
8,276 Lot (sqft)
Sold NaN/NaN/NaN