Member Features
Find Real Estate Bargain!
Full foreclosure details
Home value, equity and ownership info
Find homes priced below market
Get full access with a FREE Account
Already a member?
$359,900
Listing Price4beds
4baths
2,510sqft
7,405sqft lot
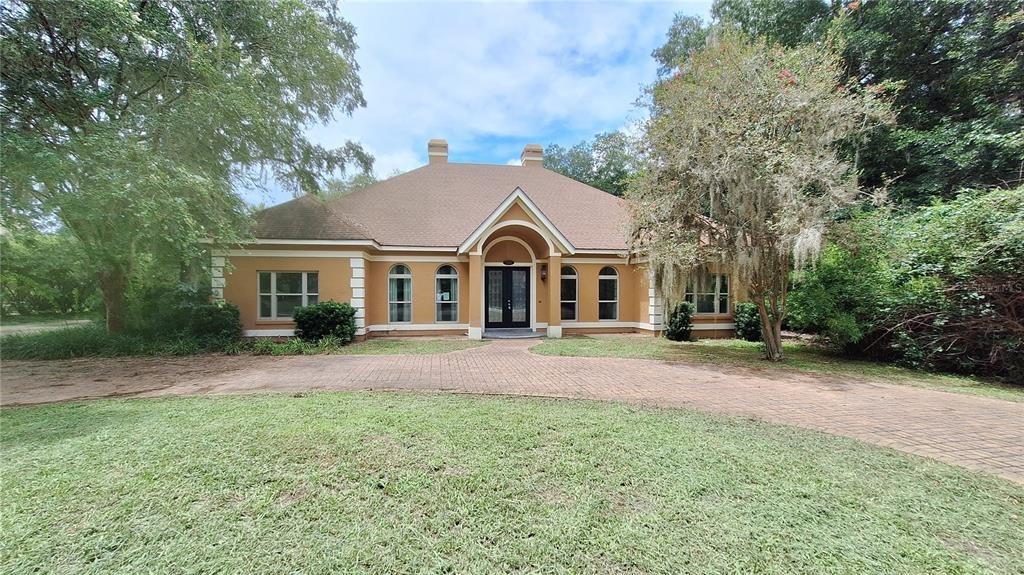
4094 Sw 51st Ct, Ocala, FL 34474
Member Features
Find Real Estate Bargain!
Full foreclosure details
Home value, equity and ownership info
Find homes priced below market
Get full access with a FREE Account
Already a member?
For Sale
Off Market
Home type
Price / sqft
Year built
Home Details
Welcome to this spacious 2,510 sq ft Wyntana model home in Saddle Creek, offering 4 bedrooms, 3.5 bathrooms, and a versatile den on a premium lot. Step inside through a high-ceiling tile entry that flows into formal living and dining areas featuring elegant, engineered wood floors. The private den/flex room, accessible via French doors, boasts wood floors, crown molding, fan and blinds, creating an ideal space for a home office or quiet retreat. A convenient half bath with a single sink and tile flooring is located near the entry. The living room is equipped with a sliding glass door, vertical blinds, crown molding, and a ceiling fan, overlooking the rear. The heart of the home, the kitchen, offers eat-in dining, tile floors, granite countertops, a central island, and wood cabinetry, complete with stainless steel refrigerator, white microwave, oven, and dishwasher, plus a dedicated pantry. Beyond the living area, enjoy the enclosed sunroom, featuring tile floors, a ceiling fan, and slider windows, perfect for year-round enjoyment. Upstairs, the masterfully carpeted stairs lead to the additional bedrooms and a dedicated laundry room with a white washer and dryer. Bedrooms 2 and 3 include blinds, carpet, fan, and a closet. Bathroom 2 features a tub/shower combination, tile, and a single sink. The 4th bedroom is carpeted with a fan, blinds, and a closet, and includes an en-suite with a single sink, tile, and a tub/shower. The primary bedroom is a true sanctuary, accessed through
Interior Details
2510
4
4
Has Heating:
Yes
Heating Type:
Heat Pump
Has Cooling:
Yes
Cooling Type:
Central
Has Fuel:
Yes
Fuel Type:
Electric
Has Basement:
No
Basement Type:
N/A
Has Flooring:
No
Flooring Type:
Carpet
Has Fireplace:
Yes
Fireplace Type:
N/A
Property Details
7405
No
No
Type:
Garage, Attached
Location:
N/A
Status:
N/A
Number of Spaces:
2
No
No
No
No
Yes
No
No
Construction Details
Modern
Concrete Block
N/A
Hip
Fiberglass
Tax History
Year
Amount
Land
Improvement
Percent Change
Assessment
2020
$2,176
$0
$0
--%
$159,209
2019
$2,133
$0
$0
--%
$155,630
2018
$2,053
$0
$0
--%
$152,728
2017
$2,032
$0
$0
--%
$149,587
2016
$2,006
$12,000
$149,455
--%
$146,510
2014
$1,994
$0
$0
--%
$152,198
2013
$2,205
$0
$0
--%
$163,170
2012
$2,191
$0
$0
--%
$160,442

Average Home Price in 34474
Nearby Properties
Zip Code
Price
Bed
Bath
Sqft
Lot
Sold Date
$470,694
$470,694
4 Beds
2 Baths
2,551 Sqft
44,867 Lot (sqft)
Sold 09/10/2026
$319,117
$319,117
4 Beds
2 Baths
2,190 Sqft
7,841 Lot (sqft)
Sold 08/12/2026
$258,610
$258,610
4 Beds
2 Baths
2,185 Sqft
8,276 Lot (sqft)
Sold 08/12/2026
$641,790
$641,790
4 Beds
3 Baths
2,543 Sqft
58,370 Lot (sqft)
Sold 08/07/2026
$316,479
$316,479
4 Beds
2 Baths
2,185 Sqft
7,405 Lot (sqft)
Sold 07/07/2026
$314,851
$314,851
4 Beds
2 Baths
2,185 Sqft
7,405 Lot (sqft)
Sold 06/01/2026
$303,569
$303,569
4 Beds
2 Baths
2,185 Sqft
11,326 Lot (sqft)
Sold NaN/NaN/NaN
$475,000
$475,000
3 Beds
2 Baths
2,283 Sqft
43,124 Lot (sqft)
Sold 07/10/2025
$315,000
$315,000
4 Beds
4 Baths
2,530 Sqft
6,098 Lot (sqft)
Sold 09/29/2026