Member Features
Find Real Estate Bargain!
Full foreclosure details
Home value, equity and ownership info
Find homes priced below market
Get full access with a FREE Account
Already a member?
$346,520
Listing Price4beds
3.5baths
2,510sqft
7,405sqft lot
4127 Sw 51st Ct, Ocala, FL 34474
Member Features
Find Real Estate Bargain!
Full foreclosure details
Home value, equity and ownership info
Find homes priced below market
Get full access with a FREE Account
Already a member?
For Sale
Off Market
Home type
Price / sqft
Year built
Home Details
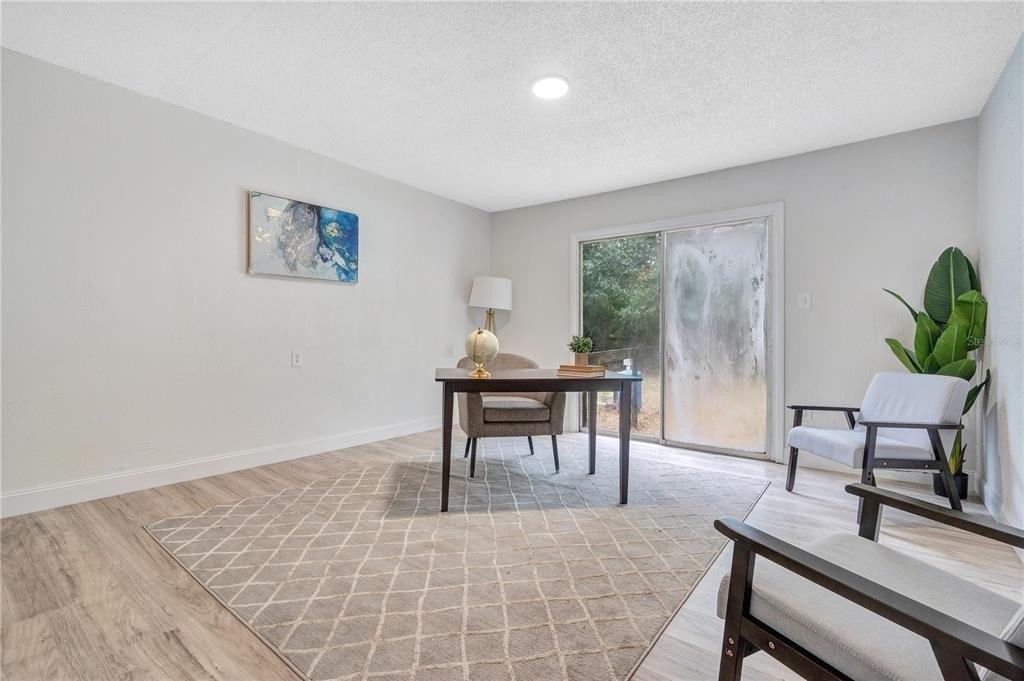
Welcome to this inviting two story single-family home located in the desirable Saddle Creek community, offering 2,510 square feet of well planned living space with 4 bedrooms, a dedicated office, and 3.5 bathrooms. As you enter, you are greeted by an open and bright living room that sets a welcoming tone for the home. Just off the living room is a separate office, ideal for working from home or creating a quiet retreat. The living room flows seamlessly into the kitchen, dining area, and family room, creating a connected layout that works well for everyday living and entertaining. The kitchen features a center island, solid wood cabinetry, and ample counter space, all overlooking the family room. Sliding glass doors lead from the family room to the outdoor patio, bringing in natural light and providing easy access to the backyard. A convenient half bathroom completes the main floor. Upstairs, the primary bedroom offers walk-in closets and an en suite bathroom with dual sinks, a separate tub, and a walk-in shower. One additional bedroom includes its own private en suite bathroom, adding flexibility to the layout. Outside, the covered screened-in lanai overlooks a spacious backyard with plenty of room to personalize. The home is ideally located near a wide variety of restaurants, shopping, grocery stores, and provides easy access to major highways, making daily errands and commuting simple and convenient. Mortgage savings may be available for buyers of this listing.
Interior Details
2510
4
3.5
Has Heating:
Yes
Heating Type:
Heat Pump
Has Cooling:
Yes
Cooling Type:
Central
Has Fuel:
Yes
Fuel Type:
Electric
Has Basement:
No
Basement Type:
N/A
Has Flooring:
No
Flooring Type:
Carpet
Has Fireplace:
Yes
Fireplace Type:
N/A
Property Details
7405
No
No
Type:
Garage, Attached
Location:
N/A
Status:
N/A
Number of Spaces:
2
No
No
No
No
Yes
No
No
Construction Details
Modern
Concrete Block
N/A
Hip
Fiberglass
Tax History
Year
Amount
Land
Improvement
Percent Change
Assessment
2020
$3,726
$0
$0
--%
$202,687
2019
$3,534
$0
$0
--%
$184,261
2018
$3,172
$0
$0
--%
$167,510
2017
$2,818
$12,000
$155,868
--%
$152,282
2016
$2,774
$12,000
$151,184
--%
$148,066
2014
$2,731
$0
$0
--%
$154,077
2013
$2,977
$0
$0
--%
$166,623
2012
$2,940
$0
$0
--%
$162,396

Average Home Price in 34474
Nearby Properties
Zip Code
Price
Bed
Bath
Sqft
Lot
Sold Date
$470,694
$470,694
4 Beds
2 Baths
2,551 Sqft
44,867 Lot (sqft)
Sold 09/10/2026
$319,117
$319,117
4 Beds
2 Baths
2,190 Sqft
7,841 Lot (sqft)
Sold 08/12/2026
$258,610
$258,610
4 Beds
2 Baths
2,185 Sqft
8,276 Lot (sqft)
Sold 08/12/2026
$316,479
$316,479
4 Beds
2 Baths
2,185 Sqft
7,405 Lot (sqft)
Sold 07/07/2026
$314,544
$314,544
4 Beds
2 Baths
2,185 Sqft
7,405 Lot (sqft)
Sold 06/03/2026
$303,569
$303,569
4 Beds
2 Baths
2,185 Sqft
11,326 Lot (sqft)
Sold NaN/NaN/NaN
$475,000
$475,000
3 Beds
2 Baths
2,283 Sqft
43,124 Lot (sqft)
Sold 07/10/2025
$315,000
$315,000
4 Beds
4 Baths
2,530 Sqft
6,098 Lot (sqft)
Sold 09/29/2026
$375,000
$375,000
4 Beds
4 Baths
2,510 Sqft
6,534 Lot (sqft)
Sold 10/13/2026